



2840 Wylin Blvd, Lathrop, CA, 95330
About This Home
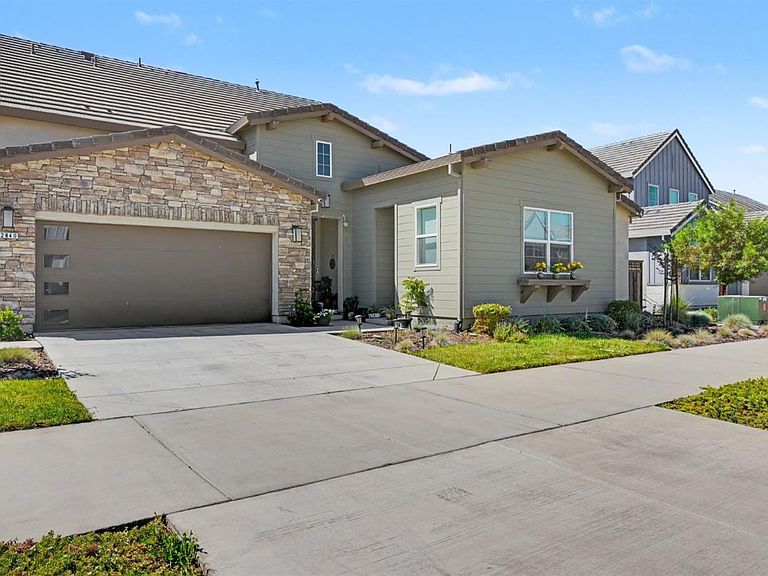
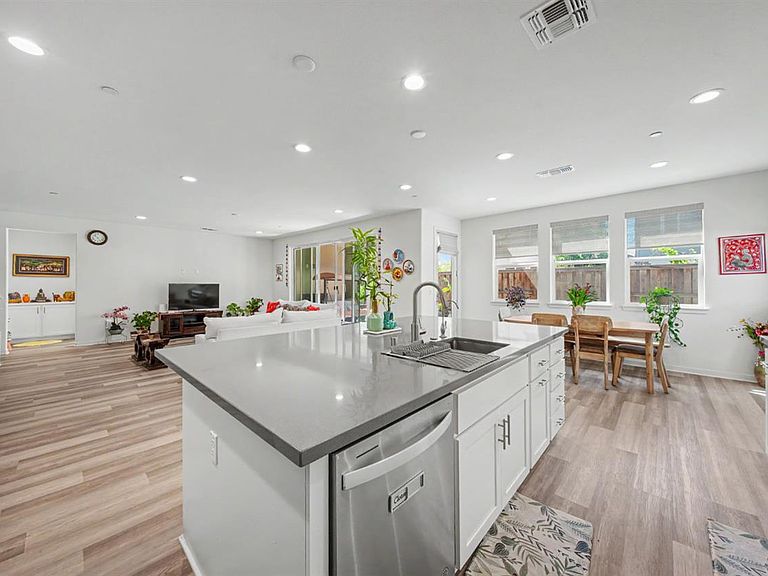
North facing & Directly across the street from Lakefront Homes. Multi-family living at its absolute finest! This rare 5-bed, 4.5-bath property offers the ultimate single-story feel. Mostly SINGLE-STORY living with 4 bed, 3.5 baths downstairs including the primary suite. Separate-entrance ADU/guest suite equipped with a kitchenette and French doors for private outdoor access. The Chef's kitchen with center sink/island will inspire your culinary creations. Fridge, Washer & Dryer are included! Massive 12' sliding glass door connects the soaring Great Room to a cozy California Room complete with a 42'' linear fireplace. Upstairs features a private 5th bedroom, full bath, and a versatile loft/office space. Solar is owned with upgraded battery backup system! Water Softener & Reverse Osmosis system plumbed throughout entire home! Skip the traffic, this home sits at the earliest entry point to River Island 6 miles before other communities via McArthur. 1 min walk to the Lake located right opposite gorgeous lake houses! 7-min walk to the River & scenic riverfront trails. 5-min walk to EPIC Elementary & Middle School and 15-min walk to High School. Access to a regulation-size baseball park, community boathouse, bocce & sand volleyball courts. Shaker-style cabinetry, quartz countertops, Whirlpool appliances, waterproof LVP flooring, upgraded carpet and artisan custom blinds. 3-Zone Central Cooling & Gas Heating for maximum efficiency. This ONE is DONE and ready for new Happy Homeowners!
Getting Around
 Car-Dependent
 Very Limited Transit
 Somewhat Bikeable
Schools
Construction
Condition
- Year built: 2023
Materials
- Foundation: Slab
- Roof: Tile
- Construction materials: Stucco,Wood
Other
- Builder name: Van Daele Homes
Type & Style
- Home type: SingleFamily
- Architectural style: Modern/High Tech,Contemporary,See Remarks
- Property subType: Single Family Residence
Interior
Appliances
- Appliances included: Built-In Electric Oven,Free-Standing Refrigerator,Built-In Gas Range,Range Hood,Ice Maker,Dishwasher,Disposal,Microwave,Tankless Water Heater,ENERGY STAR Qualified Appliances,Dryer,Washer
- Laundry features: Laundry Room,Cabinets,Electric Dryer Hookup,Gas Dryer Hookup,Ground Floor,Inside,Inside Room
Bedrooms & Bathrooms
- Bedrooms: 5
- Bathrooms: 5
- Full bathrooms: 4
- Partial bathrooms: 1
Dining Room
- Features: Formal Room,Bar,Dining/Family Combo,Space in Kitchen,Dining/Living Combo
Features
- Flooring: Carpet,Tile,Luxury Vinyl Plank
- Number of fireplaces: 1
- Fireplace features: Outside,Family Room,Gas Log
- Fireplace: Yes
Heating & Cooling
- Heating features: Central,Fireplace(s),Zoned
- Cooling features: Ceiling Fan(s),Central Air,Zoned
Interior Area
- Total structure area: 0
- Total interior livable area: 3,174 sqft
Kitchen
- Features: Breakfast Area,Breakfast Room,Pantry Cabinet,Pantry Closet,Quartz Counter,Island w/Sink,Kitchen/Family Combo
Master Bathroom
- Features: Closet,Shower Stall(s),Double Vanity,Sitting Area,Soaking Tub,Walk-In Closet(s),Quartz
Master Bedroom
- Features: Sitting Room,Ground Floor,Outside Access,Walk-In Closet(s)
Property
Accessibility
- Accessibility features: Parking,Accessible Full Bath,Accessible Kitchen
Details
- Parcel number: 210690220000
- Zoning: R
- Special condition: Standard
- Other equipment: Water Cond Equipment Owned,Water Filter System
Features
- Levels: Two
- Stories: 2
- Fencing: Back Yard,Wood
- Waterfront features: Lake Access
- Topography of land: Level,Level
Lot
- Lot size: 6,046 sqft
- Features: Auto Sprinkler F&R,Curb(s)/Gutter(s),Landscape Front,Low Maintenance
Parking
- Total spaces: 2
- Parking features: Attached,Garage Door Opener,Garage Faces Front
- Has garage: Yes
- Attached garage spaces: 2
- Covered spaces: 2
Climate Risk is Financial Risk
Every home has a financial story beyond the listing price. Below, you’ll see the climate risks that could affect this property — and in Bills & Affordability, how those risks may influence repairs, insurance, utilities, and long-term value.
Biggest Threats for This Home
- Earthquake

- Drought

- Inland Flooding

- Heat Wave

- Lightning

- Wildfire

How This Home’s Risks Compare
FEMA Declared Disasters in San Joaquin County and California
Understanding the Costs
Financial advisors generally recommend spending no more than 30% of your gross household income on housing costs. In practice, many households stretch to 35% or beyond — especially in high-cost markets.
Estimated Costs Today
| Monthly | Annual | |
|---|---|---|
| Mortgage | $4,849 | $58,188 |
| Home Insurance * | $172 | $2,064 |
| Property Taxes | $1,385 | $16,620 |
| Electricity | $680 | $8,167 |
| Total | $7,086 | $85,032 |
Income You'd Need if You Spent...
California FAIR Plan Programs
How Costs Could Change Over Time
Climate risk is quickly impacting all of the major home ownership costs. Adjust the growth rates and percentage of income spent on housing below to see how your housing costs could change over the next 10 years — and what income you'd need to keep up.
Comparing Against the Market
Price Per Sq Ft
vs Other Active Listings
Avg $/sqft
vs Homes Sold Last Month
Median $/sqft
Current Market Trends
Median Price Per Square Foot
The median price per square foot of homes sold in this area each month. Compare this to this listing's price per square foot to gauge whether the home is priced in line with recent sales.
Historicals for This Listing
Zestimate History ($/sqft)
Price History
| Date | Event | Price |
|---|---|---|
| 2026-08-06 | Price change | $959,000 |
| 2026-06-04 | Listed for sale | $959,108 |
| 2023-06-06 | Sold | $919,500 |
| 2023-03-20 | Pending sale | $841,695 |
| 2023-03-02 | Price change | $841,695 |
| 2023-01-13 | Price change | $959,955 |
| 2022-08-09 | Listed for sale | $948,955 |
 View on Zillow