


625 Honey Bee Road, Dixon, CA, 95620
About This Home
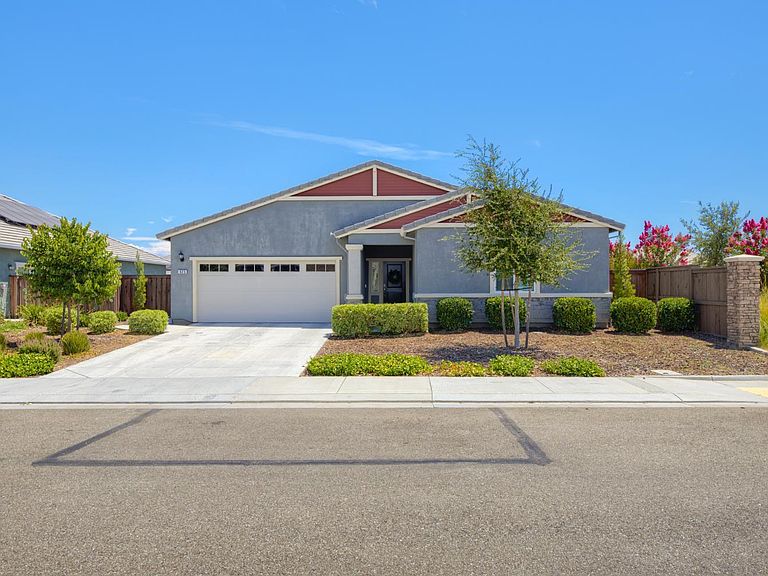
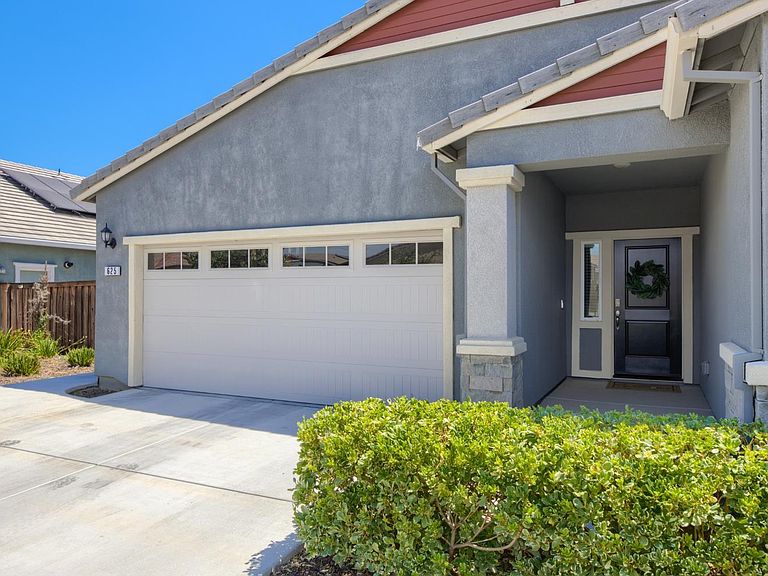
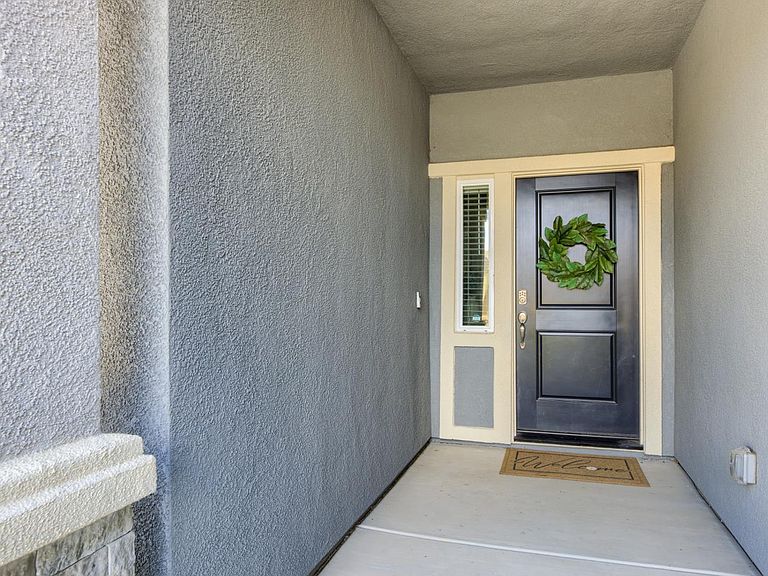
Built in 2022 with owned solar and a beautifully finished backyard, this move-in ready three-bedroom, two-bathroom home offers the kind of turnkey living that is increasingly hard to find. Every detail has already been thoughtfully completed, from the stylish interior finishes to the thoughtfully landscaped outdoor spaces, allowing you to simply move in and enjoy. A timeless exterior, with a covered front porch, and manicured low-maintenance landscaping create an inviting first impression. Inside, luxury vinyl plank flooring, tall ceilings, recessed lighting, and abundant natural light enhance the open-concept design, creating a space that feels both bright and welcoming. The spacious great room flows effortlessly into the dining area and kitchen, making it ideal for everyday living and entertaining alike. At the heart of the home, the kitchen combines timeless style with everyday functionality. Quartz countertops, a subway tile backsplash, stainless steel appliances, a gas range, a large pantry closet, and an island with bar seating create a space designed for gathering. Warm, neutral finishes offer broad design appeal, while the adjacent dining area opens directly to the backyard for seamless indoor-outdoor living. The thoughtfully designed floor plan places the primary suite privately away from the secondary bedrooms, creating a true retreat. The spacious suite features a large walk-in closet and a beautifully appointed ensuite with dual sinks, stone countertops, and a glass-enclosed walk-in shower. Two additional bedrooms are generously sized, each offering its own walk-in closet, while a dedicated laundry room with built-in shelving provides additional storage and everyday convenience. Step outside to the backyard that has already been transformed into an extension of the home. Stamped concrete, established landscaping, a spacious side yard, and a covered gazebo create multiple spaces for entertaining, outdoor dining, or simply unwinding at the end of the day. An attached two-car garage and owned solar add both practicality and long-term value. Conveniently located in Dixon with quick access to Interstate 80, this home offers an easy commute to Davis, Sacramento, and the greater Bay Area while enjoying the charm, community events, and slower pace that make Dixon such a wonderful place to call home.
Getting Around
 Car-Dependent
 Very Limited Transit
 Somewhat Bikeable
Schools
Construction
Condition
- Year built: 2022
Materials
- Foundation: Slab
- Roof: Tile
- Construction materials: Stucco
Type & Style
- Home type: SingleFamily
- Architectural style: Traditional
- Property subType: Single Family Residence
Interior
Appliances
- Appliances included: Dishwasher,Disposal,Free-Standing Gas Range,Microwave
- Laundry features: Inside Room
Basement
- Basement: None
Bathroom
- Features: Double Vanity,Stone,Tub w/Shower Over
- Level: Main
Bedroom
- Level: Main
Bedrooms & Bathrooms
- Bedrooms: 3
- Bathrooms: 2
- Full bathrooms: 2
Dining Room
- Features: Dining/Family Combo
- Level: Main
Family Room
- Features: Great Room
- Level: Main
Features
- Formal Entry
- Window features: Dual Pane Full
- Flooring: Carpet,Luxury Vinyl Plank
Heating & Cooling
- Heating features: Central
- Cooling features: Ceiling Fan(s),Central Air
Interior Area
- Total structure area: 1,753
- Total interior livable area: 1,753 sqft
Kitchen
- Features: Kitchen Island,Pantry Closet,Quartz Counter
- Level: Main
Master Bathroom
- Features: Double Vanity,Shower Stall(s),Stone,Walk-In Closet(s)
Master Bedroom
- Features: Walk-In Closet(s)
- Level: Main
Property
Details
- Parcel number: 0114442260
- Special condition: Standard
Features
- Levels: One
- Stories: 1
Lot
- Lot size: 7,370 sqft
- Features: Landscaped,Landscape Front,Low Maintenance
Parking
- Total spaces: 4
- Parking features: Attached,Garage Faces Front
- Has garage: Yes
- Attached garage spaces: 2
- Covered spaces: 2