


28445 Sunny Rdg, Castaic, CA, 91384
About This Home
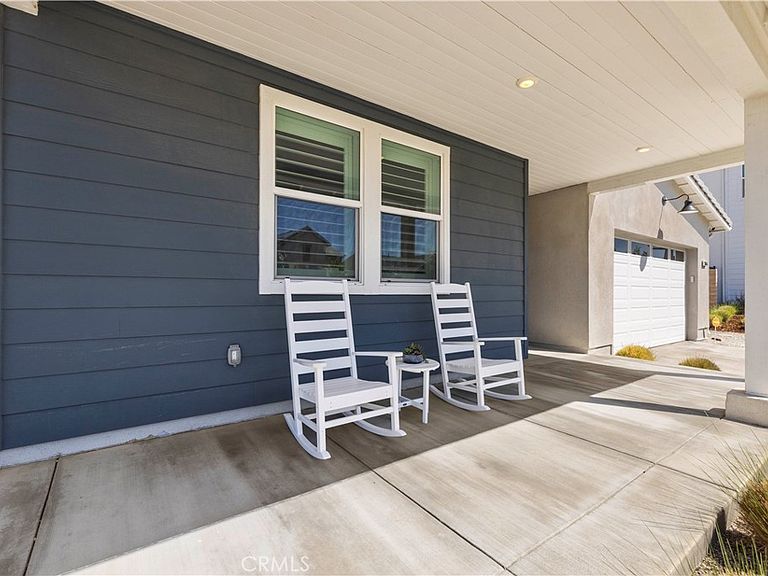
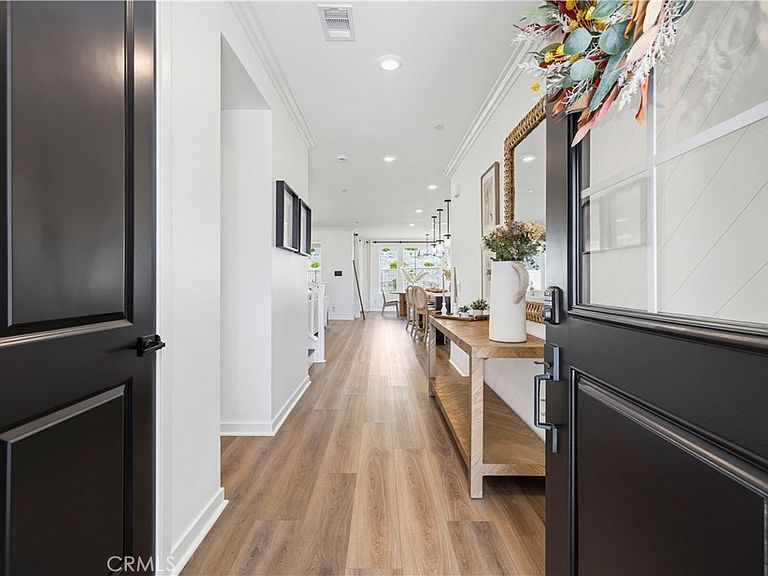
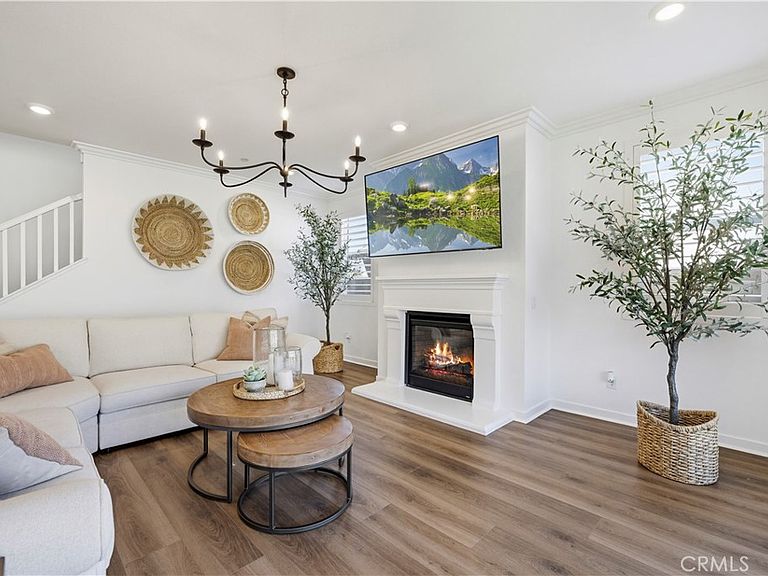
If “model perfect” is on your list, this is the one! Welcome to this elevated, upgraded and absolutely unforgettable Plan 7 home behind the gates in the highly desirable Williams Ranch community. Showcasing magazine-worthy design and thoughtful finishes throughout, this residence offers approximately 2,865 square feet with 4 bedrooms, 3.5 bathrooms, and a spacious loft. A downstairs bedroom with ensuite provides flexibility for guests or multigenerational living. The home features wide-plank LVP flooring throughout, crown molding, plantation shutters, and curated designer details at every turn. The chef’s kitchen is a true standout with upgraded GE Café white & gold appliances, 6 burner gas stove and double ovens, cabinetry featuring soft-close doors, a white farmhouse sink with brushed gold Moen faucet, designer pendant lighting, upgraded herringbone backsplash, and countertop’s. A custom pantry for added function complete the space. The living area is anchored by a fireplace with upgraded hearth and precast surround, creating a warm and elevated focal point. Multi-slide doors open to a covered outdoor room, offering seamless indoor-outdoor living. The expansive, pool-sized backyard is beautifully landscaped with low-maintenance artificial turf. Upstairs, the primary suite showcases a spa-like bathroom with upgraded tile, a herringbone design shower, and a freestanding soaking tub. Bathrooms throughout feature upgraded tile counters and a cohesive black finish package with Gibson Black Moen hardware. Additional highlights include an upgraded laundry room with sink, and cabinetry, Pottery Barn chandeliers, custom window treatments, owned Solar with Tesla inverter and EV Charger outlet, tankless water heater, whole-house rain gutters with leaf guards, permanent exterior holiday lighting, and a 3-car garage with epoxy flooring and built-in storage. Nestled within a community offering resort-style amenities including recreation center, jr-size Olympic swimming pool, spa, parks, scenic trails, entertainment amphitheater, citrus orchards, working vineyards and a wine pavilion-this home blends elevated design with everyday comfort.
Getting Around
 Car-Dependent
 Very Limited Transit
 Somewhat Bikeable
Schools
Construction
Condition
- Property condition: Turnkey
- Year built: 2022
Materials
- Roof: Tile
Other
- Builder model: Plan 7
- Builder name: Williams Homes
Type & Style
- Home type: SingleFamily
- Property subType: Single Family Residence
Interior
Appliances
- Appliances included: 6 Burner Stove,Double Oven,Dishwasher,Microwave,Refrigerator,Tankless Water Heater
- Laundry features: Laundry Room,Upper Level
Bedroom
- Features: Bedroom on Main Level
Bedrooms & Bathrooms
- Bedrooms: 4
- Bathrooms: 4
- Full bathrooms: 3
- 1/2 bathrooms: 1
- Main level bathrooms: 2
- Main level bedrooms: 1
Features
- Breakfast Bar,Crown Molding,Separate/Formal Dining Room,High Ceilings,Pantry,Bedroom on Main Level,Entrance Foyer,Loft,Primary Suite,Walk-In Pantry,Walk-In Closet(s)
- Fireplace features: Family Room
- Fireplace: Yes
- Common walls with other units/homes: No Common Walls
Heating & Cooling
- Heating features: Central,Solar
- Cooling features: Central Air
Interior Area
- Total interior livable area: 2,838 sqft
Kitchen
- Features: Kitchen Island,Kitchen/Family Room Combo,Walk-In Pantry
Master Bedroom
- Features: Primary Suite
Other
- Features: Walk-In Closet(s)
Pantry
- Features: Walk-In Pantry
Property
Details
- Parcel number: 2866070037
- Zoning: LCA22*
- Special condition: Standard
- Exclusions: Washer,Dryer,TV’s,Personal Property
Features
- Levels: Two
- Stories: 2
- Entry location: 1
- Pool features: Association
- Patio & porch: Arizona Room,Covered,Front Porch
- Exterior features: Lighting,Rain Gutters
- Has spa: Yes
- Spa features: Association
- Has view: Yes
- View description: Peek-A-Boo
Lot
- Lot size: 0.29 Acres
- Features: Back Yard,Front Yard,Landscaped,Yard
Parking
- Total spaces: 3
- Parking features: Direct Access,Garage,Private
- Has garage: Yes
- Attached garage spaces: 3
- Covered spaces: 3
Climate Risk is Financial Risk
Every home has a financial story beyond the listing price. Below, you’ll see the climate risks that could affect this property — and in Bills & Affordability, how those risks may influence repairs, insurance, utilities, and long-term value.
Biggest Threats for This Home
- Wildfire

- Earthquake

- Heat Wave

- Inland Flooding

How This Home’s Risks Compare
FEMA Declared Disasters in Los Angeles County and California
Understanding the Costs
Financial advisors generally recommend spending no more than 30% of your gross household income on housing costs. In practice, many households stretch to 35% or beyond — especially in high-cost markets.
Estimated Costs Today
| Monthly | Annual | |
|---|---|---|
| Mortgage | $5,815 | $69,780 |
| Home Insurance * | $290 | $3,480 |
| Property Taxes | $1,348 | $16,176 |
| Electricity | $608 | $7,302 |
| Total | $8,061 | $96,732 |
Income You'd Need if You Spent...
California FAIR Plan Programs
How Costs Could Change Over Time
Climate risk is quickly impacting all of the major home ownership costs. Adjust the growth rates and percentage of income spent on housing below to see how your housing costs could change over the next 10 years — and what income you'd need to keep up.
Comparing Against the Market
Price Per Sq Ft
vs Other Active Listings
Avg $/sqft
vs Homes Sold Last Month
Median $/sqft
Current Market Trends
Median Price Per Square Foot
The median price per square foot of homes sold in this area each month. Compare this to this listing's price per square foot to gauge whether the home is priced in line with recent sales.
Historicals for This Listing
Zestimate History ($/sqft)
Price History
| Date | Event | Price |
|---|---|---|
| 2026-04-10 | Listed for sale | $1,199,000 |
| 2023-03-16 | Sold | $1,000,000 |
| 2022-11-30 | Listed for sale | $1,039,562 |
 View on Zillow