


14711 Stable Gate Pl, Louisville, KY, 40245
About This Home
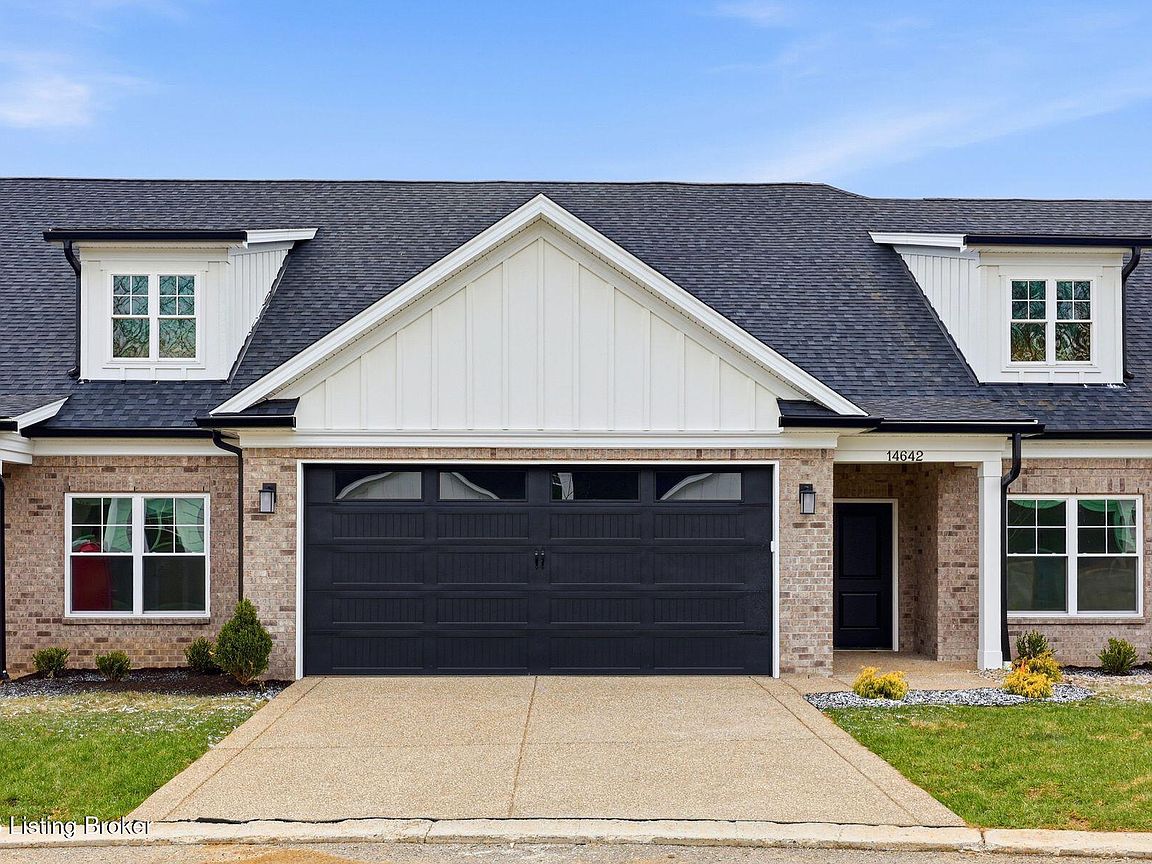
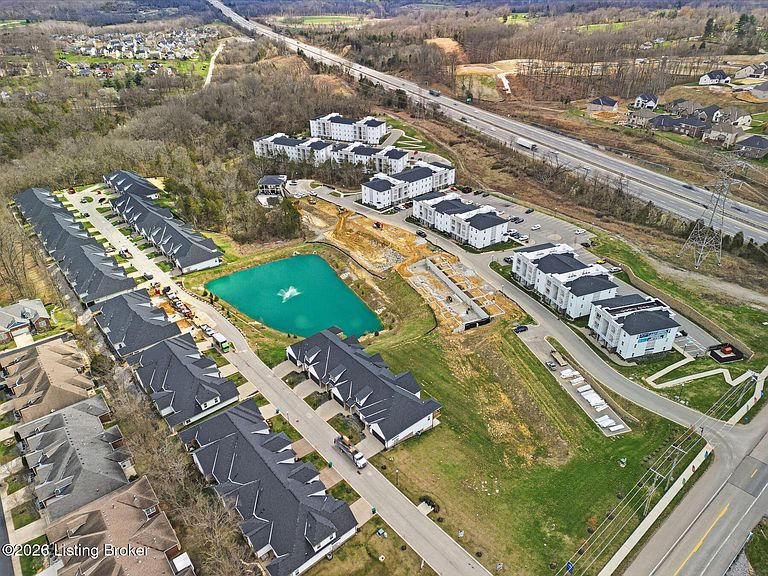
Welcome to a new construction patio home with a walk-out basement located in the Reserve at English Station. Completion Nov 2026. Water views! This stunning residence offers a perfect blend of design, functional spaces, & luxurious finishes. With 3 outdoor living spaces, open floor plan, white custom kitchen w quartz & GE cafe appliances, LVP flooring, huge primary suite& en suite primary bath w/ large shower/bench, & double vanities.. it's sure to impress! The main living area seamlessly connects the living room w/ fireplace, dining area, kitchen, laundry & covered private porch balcony. ALL 8 ft doors! The lower level has 2 additional bedrooms, a full bathroom, & a second living area with its own private patio! Clubhouse, pool, & workout room with maintenance free living for $250/mo! Water view with a gorgeous fountain that lights up at night! Pond is fully stocked with fish for catch and release fun! Come pick your finishes!
Getting Around
 Car-Dependent
 Very Limited Transit
 Somewhat Bikeable
Schools
Construction
Condition
- Year built: 2026
Materials
- Foundation: Concrete Perimeter
- Roof: Shingle
- Construction materials: Cement Siding,Brick
Type & Style
- Home type: Condo
- Property subType: Condominium
Interior
Basement
- Has basement: Yes
- Basement: Walkout Finished
Bedroom
- Level: First
Bedroom
- Level: Basement
Bedroom
- Level: Basement
Bedrooms & Bathrooms
- Bedrooms: 4
- Bathrooms: 2
- Full bathrooms: 2
Dining Area
- Level: First
Family Room
- Level: Basement
Features
- Number of fireplaces: 1
- Fireplace: Yes
- Finished area below ground: 1,000
- Finished area above ground: 1,654
Foyer
- Level: First
Full Bathroom
- Level: First
Full Bathroom
- Level: Basement
Great Room
- Level: First
Heating & Cooling
- Heating features: Electric,Heat Pump
- Cooling features: Central Air,Heat Pump
Interior Area
- Total structure area: 1,654
- Total interior livable area: 2,654 sqft
Kitchen
- Level: First
Laundry
- Level: First
Other
- Level: Basement
Primary Bathroom
- Level: First
Primary Bedroom
- Level: First
Property
Details
- Parcel number: 0
Features
- Stories: 1
- Pool features: Association,Community
- Patio & porch: Deck,Patio,Porch
- Exterior features: See Remarks
Lot
- Features: Pond on Lot
Parking
- Total spaces: 2
- Parking features: Attached,Entry Front
- Has garage: Yes
- Attached garage spaces: 2
- Covered spaces: 2