



40567 Birchfield Dr, Temecula, CA, 92591
About This Home
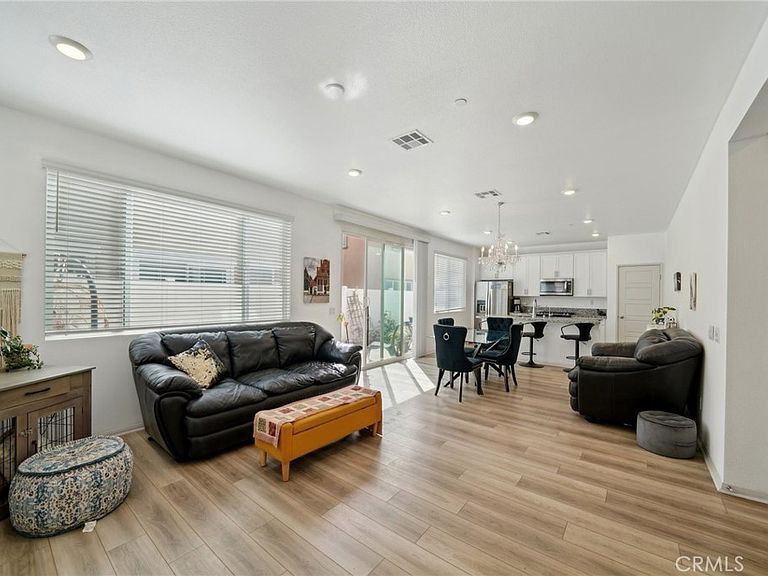
Stylish, Energy-Efficient Living in the Highly Sought-After Heirloom Farms Community! Welcome home to modern comfort, smart efficiency, and effortless California living in the heart of Temecula! Nestled within the desirable Heirloom Farms neighborhood, this beautifully upgraded 3-bedroom, 2.5-bath residence offers 1,731 square feet of bright, thoughtfully designed living space packed with premium features buyers love—including PAID solar and a whole-house water filtration system for long-term savings and everyday wellness. From the moment you step inside, you’ll be greeted by an airy open-concept layout filled with natural light and contemporary style. The spacious living and dining areas flow seamlessly into the chef-inspired kitchen, complete with sleek countertops, abundant cabinetry, modern appliances, and the perfect setup for entertaining family and friends. Upstairs, retreat to the generously sized primary suite featuring a spacious walk-in closet and a spa-inspired ensuite bath with dual vanities and an oversized walk-in shower. Two additional bedrooms offer flexibility for family, guests, or a home office, while the upstairs full bath and convenient downstairs powder room add both function and comfort. Step outside to your private, low-maintenance backyard—ideal for relaxing evenings, weekend BBQs, morning coffee, or creating your own outdoor oasis without the upkeep. Living in Heirloom Farms means enjoying resort-style amenities including sparkling pools, parks, playgrounds, and scenic walking trails—all just minutes from award-winning Temecula schools, shopping, dining, and the renowned Temecula Wine Country. This is more than just a home—it’s the lifestyle upgrade you’ve been waiting for. Don’t miss your opportunity to own this move-in-ready gem in one of Temecula’s most desirable communities! Schedule your private showing today.
Getting Around
 Car-Dependent
 Minimal Transit
 Somewhat Bikeable
Schools
Construction
Condition
- Property condition: Turnkey
- Year built: 2022
Materials
- Roof: Tile
Type & Style
- Home type: SingleFamily
- Architectural style: Mediterranean,Modern
- Property subType: Single Family Residence
Interior
Appliances
- Appliances included: Dishwasher,Gas Oven,Gas Range,Microwave
- Laundry features: Inside,Laundry Room
Bathroom
- Features: Bathtub,Dual Sinks,Separate Shower
Bedroom
- Features: All Bedrooms Up
Bedrooms & Bathrooms
- Bedrooms: 3
- Bathrooms: 3
- Full bathrooms: 2
- 1/2 bathrooms: 1
- Main level bathrooms: 1
Features
- Breakfast Bar,Granite Counters,High Ceilings,Open Floorplan,Recessed Lighting,Storage,Unfurnished,All Bedrooms Up,Walk-In Closet(s)
- Window features: Blinds,Double Pane Windows
- Flooring: Carpet,Vinyl
- Fireplace features: None
- Common walls with other units/homes: No Common Walls
Heating & Cooling
- Heating features: Central
- Cooling features: Central Air
Interior Area
- Total interior livable area: 1,731 sqft
Kitchen
- Features: Granite Counters,Kitchen Island,Kitchen/Family Room Combo
Other
- Features: Walk-In Closet(s)
Property
Accessibility
- Accessibility features: Safe Emergency Egress from Home
Details
- Parcel number: 916740010
- Special condition: Standard
Features
- Levels: Two
- Stories: 2
- Entry location: 1
- Pool features: Community,Association
- Has spa: Yes
- Spa features: Association,Community
- Fencing: Privacy,Vinyl
- Has view: Yes
- View description: Neighborhood
Lot
- Lot size: 2,640 sqft
- Features: Back Yard,Landscaped,Street Level
Parking
- Total spaces: 2
- Parking features: Garage Faces Front,Garage
- Has garage: Yes
- Attached garage spaces: 2
- Covered spaces: 2