


29227 SW 169th Ave, Homestead, FL, 33030
About This Home
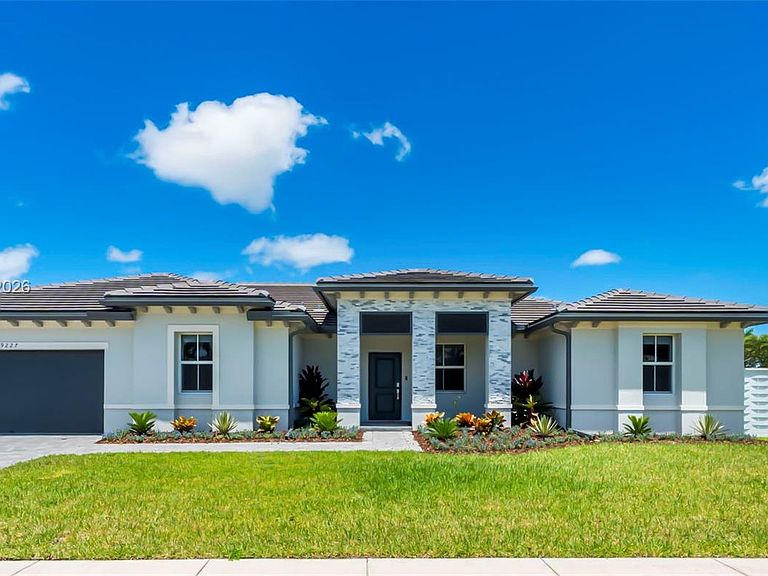
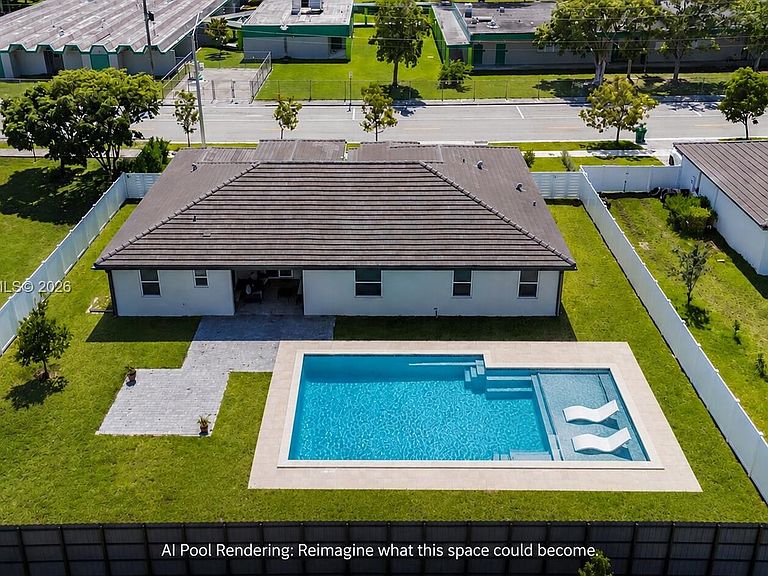
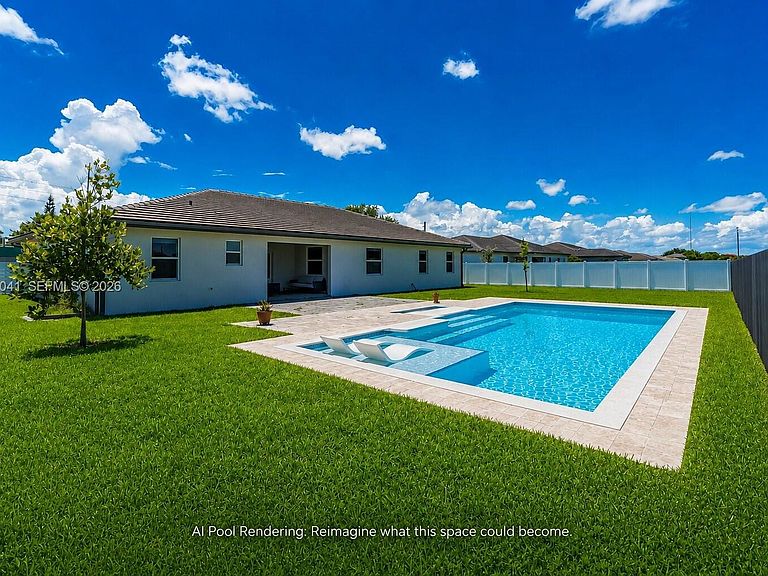
Spacious no-HOA Miami living meets newer construction comfort in this 2023 one-story home in Sedona Estates. Designed with an easy, functional layout, this 5-bedroom, 4.5-bath residence offers generous living spaces, modern finishes, smart-home convenience, and a backyard that gives buyers room to enjoy the outdoors. Ceramic tile flooring runs throughout the home, complementing the bright kitchen with white cabinetry and quartz countertops. The layout is ideal for those who want single-level living with plenty of bedroom and bathroom space for family, guests, work-from-home needs, or everyday flexibility. Impact windows and doors add an important layer of storm protection, while technology features include a Ring doorbell, Ring alarm system, interior door sensors, carbon monoxide detector, LiftMaster myQ garage opener, Flo by Moen water system, and smart locks for the main entry and garage. Outdoors, the covered patio with lighting and extended pavers creates an inviting setting for relaxing, grilling, hosting, or enjoying the large backyard. Additional highlights include a New Roof (2023) tile roof, tankless water heater, roof gutters, new lighting, and blackout curtains for windows and doors. The location offers a calm neighborhood feel with access to Redland favorites, local farms, restaurants, wineries, commuter routes, and daily conveniences.
Getting Around
 Car-Dependent
 Some Transit
 Somewhat Bikeable
Schools
Construction
Condition
- Year built: 2023
Materials
- Roof: Flat Tile
- Construction materials: CBS Construction
Type & Style
- Home type: SingleFamily
- Property subType: Single Family Residence
Interior
Appliances
- Appliances included: Dishwasher,Dryer,Microwave,Refrigerator,Washer
Bedrooms & Bathrooms
- Bedrooms: 5
- Bathrooms: 5
- Full bathrooms: 4
- 1/2 bathrooms: 1
Features
- Pantry,Split Bedroom,Maid/In-Law Quarters
- Door features: High Impact Doors
- Window features: Clear Impact Glass,Complete Impact Glass,High Impact Windows,Impact Glass
- Flooring: Tile
Heating & Cooling
- Heating features: Central
- Cooling features: Central Air
Interior Area
- Total structure area: 3,530
- Total interior livable area: 2,838 sqft
Property
Details
- Parcel number: 3079060101480
- Zoning: 2100
Features
- Stories: 1
- Entry location: First Floor Entry
- Pool features: R30-No Pool/No Water
- Patio & porch: Open Porch
- Exterior features: Room For Pool
- Has view: Yes
- View description: Garden
- Residential vegetation: Fruit Trees
Lot
- Lot size: 0.34 Acres
- Features: 1/4 To Less Than 1/2 Acre Lot
Parking
- Total spaces: 2
- Parking features: Covered,Paver Block
- Has garage: Yes
- Attached garage spaces: 2
- Covered spaces: 2