



728 Station Rd, Dunellen, NJ, 08812
About This Home
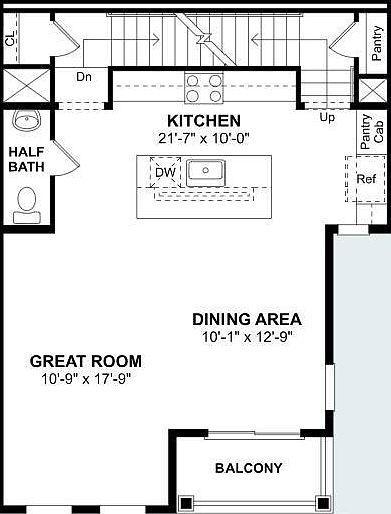
Welcome home to this spacious and modern living townhouse in the Crossing at Dunellen in Middlesex County, which is conveniently located close to Dunellen Train Station (0.1 mi), Route 22 (1.3 mi) and Route 287 (3 mi), just minutes from shopping and dining! The main level features a modern open floor plan with a seamless flow between kitchen, dining area and living room. The kitchen offers ample counter space, updated appliances, abundant cabinetry, with a large island ideal for cooking and gathering. Large windows throughout and a spacious private deck invite natural light and fresh air indoors, creating a warm and inviting atmosphere. You can also find a generous pantry and plenty storage spaces on the main level, with a half bath thoughtfully laid out to add everyday ease and functionality. On the upper level, you'll find three bedrooms along with a versatile layout that includes a full-size home office (can also be used as a fourth bedroom), a flex room, a laundry room and a spacious loft perfect for a media room, home gym or additional lounge space. The master bedroom features a large WIC and an en-suite full bathroom with double vanity. Other rooms are serviced by a hall way full bath with tub and shower. The vibrant community features exceptional amenities, including a beautiful club house with gym and yoga room, outdoor swimming pool and BBQ area perfect for gathering. Residents also enjoy convenient access to Columbia Park, offering a track field, tennis courts, and jogging paths for outdoor recreation!
Getting Around
 Car-Dependent
 Very Limited Transit
 Somewhat Bikeable
Schools
Construction
Condition
- Year built: 2023
Materials
- Roof: Asphalt
Type & Style
- Home type: Condo
- Architectural style: Contemporary
- Property subType: Condominium
Interior
Appliances
- Appliances included: Dishwasher,Dryer,Gas Range/Oven,Microwave,Refrigerator,Washer,Gas Water Heater
Basement
- Area: 0
Bathroom
- Features: Stall Shower, Two Sinks
Bedrooms & Bathrooms
- Bedrooms: 4
- Bathrooms: 3
- Full bathrooms: 2
- 1/2 bathrooms: 1
Dining Room
- Features: Living Dining Combo
Features
- Blinds,Entrance Foyer,Kitchen,Bath Half,Living Room,Storage,Dining Room,4 Bedrooms,Laundry Room,Library/Office,Beamed Ceilings,Bath Full
- Window features: Blinds
- Flooring: Ceramic Tile,Laminate,Vinyl-Linoleum
Heating & Cooling
- Heating features: Forced Air
- Cooling features: Central Air
Interior Area
- Total structure area: 2,090
- Total interior livable area: 2,090 sqft
Kitchen
- Features: Kitchen Island, Pantry, Eat-in Kitchen, Separate Dining Area
Master Bedroom
- Features: Two Sinks, Full Bath, Walk-In Closet(s)
Property
Details
- Parcel number: 851.02C0524
Features
- Levels: Three Or More
- Stories: 3
- Pool features: Outdoor Pool
- Patio & porch: Deck
- Exterior features: Deck
Lot
- Features: Near Shopping,Near Train,Interior Lot
- Lot size dimensions: 0.00 x 0.00
Parking
- Total spaces: 1
- Parking features: 1 Car Width,Garage,Built-In Garage,Garage Door Opener,Driveway,On Site
- Has garage: Yes
- Attached garage spaces: 1
- Covered spaces: 1
- Has uncovered spaces: Yes