



13866 S 21st Pl, Bixby, OK, 74008
About This Home
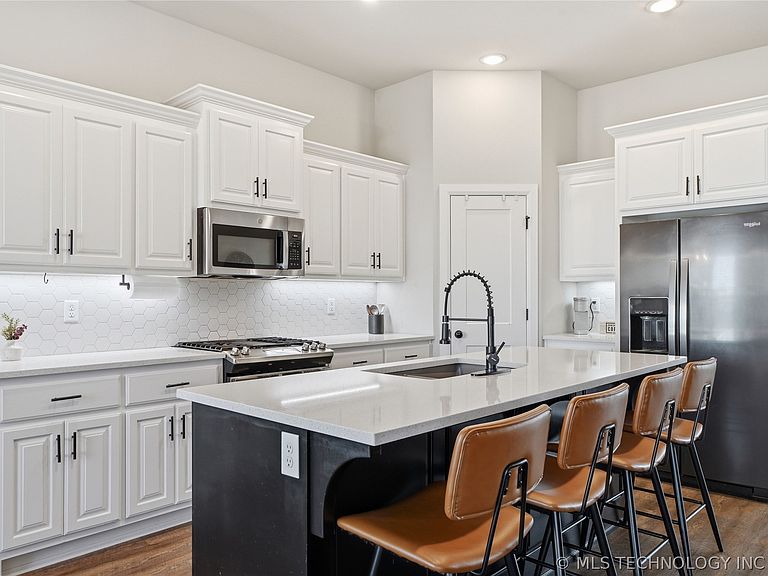
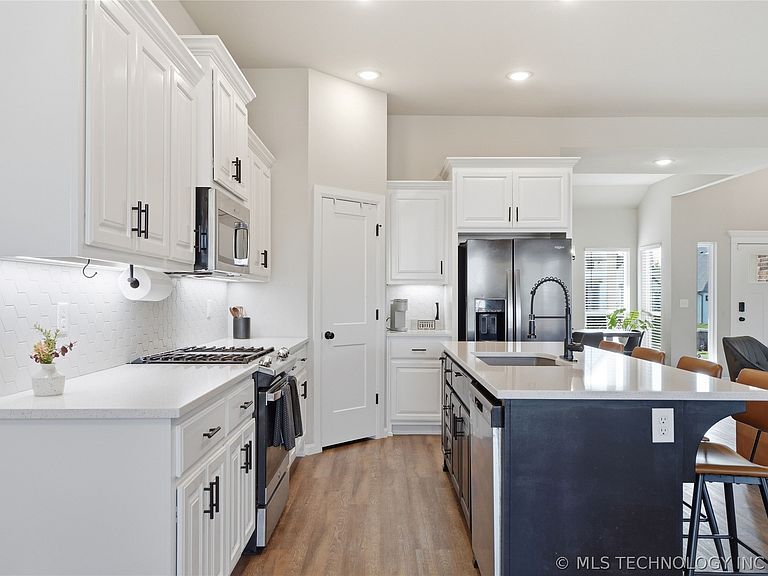
Welcome to this beautifully maintained one-owner home featuring 3 bedrooms, 2 bathrooms, and an open, functional layout. Luxury vinyl plank flooring runs throughout the main living areas, with comfortable carpet in each bedroom. The spacious kitchen and living areas flow seamlessly, making the home perfect for everyday living and entertaining. Step outside to enjoy the extended back patio, offering plenty of space to relax or host guests. Generous attic storage provides plenty of room for seasonal decor, totes, and the items you don't need every day. Located in the desirable Bixby West Elementary and Intermediate school district, this home combines the peaceful feel of country living with the convenience of being centrally located between multiple cities. Enjoy easy access to shopping, dining, and entertainment, including the outlet mall just 14 minutes away. Additional highlights include a bus stop on the street, a quiet neighborhood with a playground, and the benefits of owning a newer, well-maintained home. Permanent Govee smart exterior lighting makes it easy to celebrate holidays, game days, or everyday curb appeal with customizable colors at the touch of an app.
Getting Around
 Car-Dependent
 Very Limited Transit
 Somewhat Bikeable
Schools
Construction
Condition
- Year built: 2022
Materials
- Foundation: Slab
- Roof: Asphalt,Fiberglass
- Construction materials: Brick,Wood Frame
Type & Style
- Home type: SingleFamily
- Architectural style: Ranch
- Property subType: Single Family Residence
Interior
Appliances
- Appliances included: Dishwasher,Disposal,Microwave,Oven,Range,Tankless Water Heater,Plumbed For Ice Maker
- Laundry features: Washer Hookup,Electric Dryer Hookup
Basement
- Basement: None
Bathroom
- Level: First
Bedroom
- Level: First
Bedroom
- Level: First
Bedrooms & Bathrooms
- Bedrooms: 3
- Bathrooms: 2
- Full bathrooms: 2
Dining Room
- Level: First
Features
- Granite Counters,None,Ceiling Fan(s),Gas Range Connection,Gas Oven Connection
- Window features: Aluminum Frames
- Flooring: Carpet,Tile,Vinyl
- Number of fireplaces: 1
- Fireplace features: Other
- Fireplace: Yes
Heating & Cooling
- Heating features: Central,Gas
- Cooling features: Central Air
Interior Area
- Total structure area: 2,018
- Total interior livable area: 2,018 sqft
Kitchen
- Level: First
Living Room
- Level: First
Primary Bathroom
- Level: First
Primary Bedroom
- Level: First
Utility Room
- Level: First
Property
Details
- Parcel number: 60415730858060
- Exclusions: Outdoor kitchen/patio furniture does not convey.
Features
- Levels: One
- Stories: 1
- Pool features: None
- Patio & porch: Covered,Patio,Porch
- Exterior features: Concrete Driveway,Landscaping,Rain Gutters
- Fencing: Privacy
- Living area range: 2000-2250 SqFt
Lot
- Lot size: 8,058 sqft
- Features: None
Parking
- Total spaces: 3
- Parking features: Attached,Garage
- Has garage: Yes
- Attached garage spaces: 3
- Covered spaces: 3