

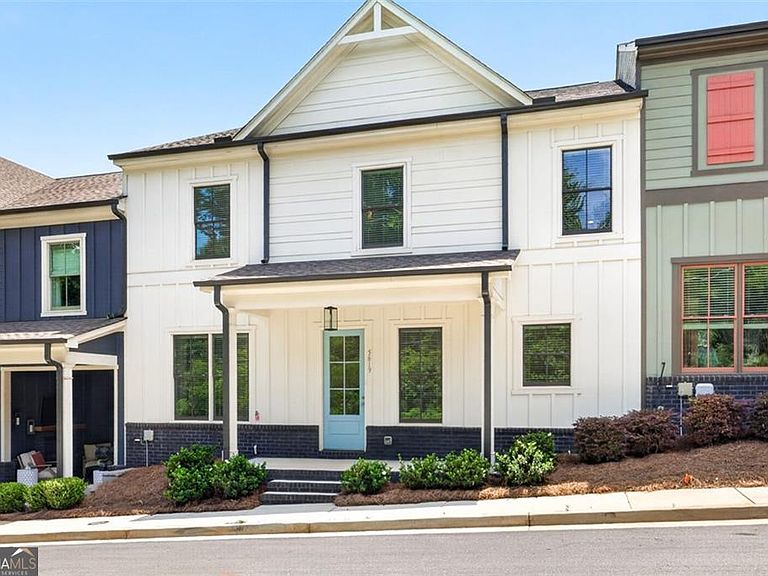
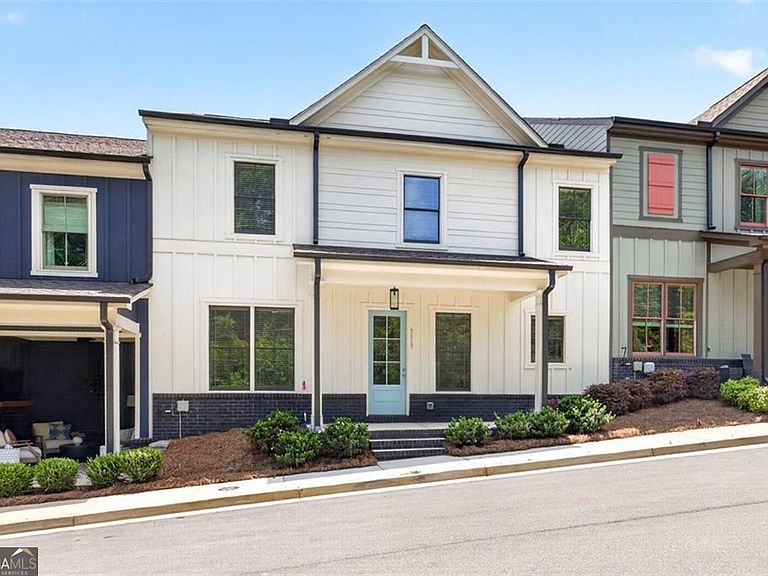


5619 Pine St, Flowery Branch, GA, 30542
About This Home
Welcome to Flowery Branch (downtown if you will) and the Richmond Plan Townhome. This middle unit townhome has 3 beds 2.5 baths with open concept living, dining and loft areas. Inside find a large family room w/10 ft. ceilings, casual dining, study/office, kitchen and a powder room. Kitchen features SS appliances, shaker style 42 inch cabinets w/modern trim, tile backsplashes, recessed can lighting and pendant lighting. Upstairs you will find a loft area-great for a study or media area, the primary bedroom w/spa like bath including a super shower, double vanity w/makeup area and walk in closet. 2 large secondary beds w/walk in closets and 1 full bath complete the upstairs. Beautiful trending paint colors, designer LVP flooring, carpet and ceramic tile, 8 ft. doors thru out, shaker style cabinetry and the latest styles of granite/quartz countertops have been specially picked for each unit. HOA includes lawn maintenance and limited exterior maintenance. This unique townhome community is located in the heart of downtown Flowery Branch with walkability to restaurants, shops, parks and Lake Lanier nearby.
Getting Around
 Car-Dependent
 Very Limited Transit
 Somewhat Bikeable
Schools
Construction
Condition
- Property condition: Resale
- Year built: 2022
Materials
- Foundation: Slab
- Roof: Composition
- Construction materials: Wood Siding
Type & Style
- Home type: Townhouse
- Architectural style: Other
- Property subType: Townhouse
Interior
Appliances
- Appliances included: Dishwasher,Gas Water Heater,Microwave
- Laundry features: In Hall,Upper Level
Basement
- Basement: None
Bedrooms & Bathrooms
- Bedrooms: 3
- Bathrooms: 3
- Full bathrooms: 2
- 1/2 bathrooms: 1
Features
- Tray Ceiling(s),Walk-In Closet(s)
- Window features: Double Pane Windows
- Flooring: Carpet,Tile,Vinyl
- Number of fireplaces: 1
- Fireplace features: Factory Built,Family Room,Gas Starter
- Fireplace: Yes
- Finished area below ground: 0
- Finished area above ground: 2,125
- Common walls with other units/homes: 2+ Common Walls
Heating & Cooling
- Heating features: Natural Gas
- Cooling features: Ceiling Fan(s),Central Air
Interior Area
- Total structure area: 2,125
- Total interior livable area: 2,125 sqft
Kitchen
- Features: Breakfast Area,Breakfast Bar,Kitchen Island,Pantry
Property
Details
- Parcel number: 08112 023014
- Attached to another structure: Yes
Features
- Levels: Two
- Stories: 2
- Exterior features: Other
- Has view: Yes
- View description: City
- Waterbody name: None
Lot
- Lot size: 3,484 sqft
- Features: Corner Lot,Level
Parking
- Total spaces: 2
- Parking features: Garage,Side/Rear Entrance
- Has garage: Yes