

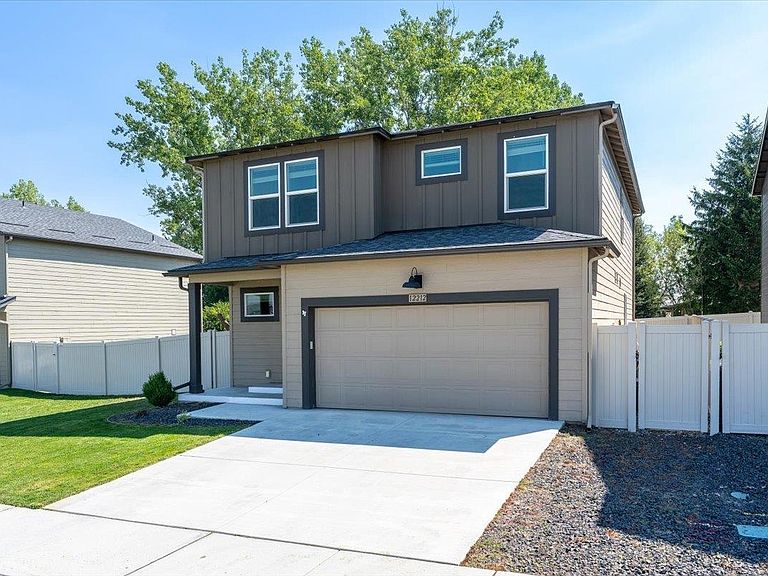


12212 N Greene St, Mead, WA, 99021
About This Home
Enjoy the comfort, flowing floor plan & tasteful amenities in this 2023 great room concept residence. Whether you are looking for entertaining options or meeting the daily needs of your family, this home will surely please. From the elegant entry to the open concept living room & spacious kitchen featuring quartz countertops, s/s appliances, walk-in pantry, large center island & adjoining dining area. The abundance of natural light & contemporary flooring adds to the welcoming charm of this entertaining space. Awaiting you on the 2nd level are 4 nicely sized bedrooms featuring a large suite with a generous sized walk-in closet with an adjoining primary bath with double sinks & 5 ft shower. The other 3 bedrooms are serviced by an additional bathroom & vanity storage. Laundry location on the second floor is a plus for the busy "on the go" family. Located off of the great room area is a newly constructed covered patio offering seasonal living just outside your back door. All found in the Mead Schools — must see!
Getting Around
 Car-Dependent
 Very Limited Transit
 Bikeable
Schools
Construction
Condition
- Year built: 2023
Materials
- Roof: Composition
- Construction materials: Wood Siding
Type & Style
- Home type: SingleFamily
- Architectural style: Contemporary
- Property subType: Single Family Residence
Interior
Appliances
- Appliances included: Free-Standing Range,Dishwasher,Disposal,Microwave,Washer,Dryer
Basement
- Basement: Crawl Space,None
Bedrooms & Bathrooms
- Bedrooms: 4
- Bathrooms: 3
Features
- Hard Surface Counters
- Window features: Vinyl Frames
First Floor
- Level: First
Heating & Cooling
- Heating features: Electric,Forced Air,Heat Pump
- Cooling features: Central Air
Interior Area
- Total structure area: 2,057
- Total interior livable area: 2,057 sqft
Other
- Level: Second
Property
Details
- Parcel number: 36102.1338
Features
- Levels: Two
- Fencing: Fenced Yard
Lot
- Lot size: 7,243 sqft
- Features: Sprinkler - Partial,Level
Parking
- Total spaces: 2
- Parking features: Attached,Garage Door Opener
- Attached garage spaces: 2
- Covered spaces: 2