



69 Ella Ashman Ave, Henderson, NV, 89011
About This Home
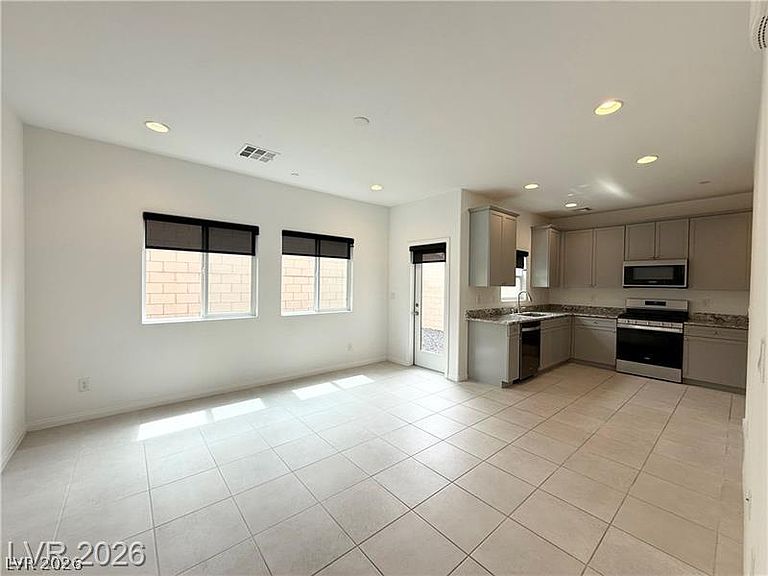
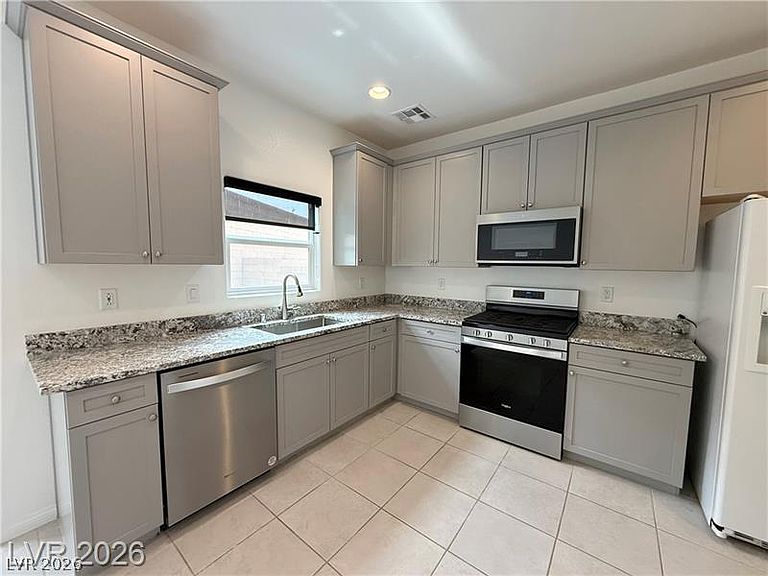
Welcome to 69 Ella Ashman in the highly sought-after Cadence community of Henderson, NV 89011. Built by StoryBook Homes in 2022, this 4-bedroom, 3 bath gem offers Henderson address and is just steps from a vibrant community park. The spacious open-concept floor plan features a modern kitchen with granite countertops, appliances, ample cabinetry, and a large pantry. A convenient downstairs bedroom with a full bath is perfect for multigenerational living, guests, or added flexibility. Upstairs you’ll find additional bedrooms and a generous primary suite. With thoughtful upgrades throughout, this home is truly turnkey. Currently tenant-occupied with a reliable tenant in place, this property provides immediate rental income and makes an excellent investment or 1031 exchange opportunity. Don’t miss your chance to own a low-maintenance, high-appeal home in one of Henderson’s most desirable master-planned communities.
Getting Around
 Car-Dependent
 Some Transit
 Somewhat Bikeable
Schools
Construction
Condition
- Year built: 2022
Materials
- Roof: Tile
- Construction materials: Drywall
Type & Style
- Home type: SingleFamily
- Architectural style: Two Story
- Property subType: Single Family Residence
Interior
Appliances
- Appliances included: Dryer,Dishwasher,Disposal,Gas Range,Microwave,Refrigerator,Washer
- Laundry features: Gas Dryer Hookup,Laundry Room
Bedroom2
- Dimensions: 10x10
Bedroom3
- Dimensions: 10x10
Bedroom4
- Dimensions: 10x10
Bedrooms & Bathrooms
- Bedrooms: 4
- Bathrooms: 3
- Full bathrooms: 3
Dining Room
- Dimensions: 8x8
Family Room
- Dimensions: 15x14
Features
- Bedroom on Main Level
- Flooring: Carpet,Ceramic Tile
Heating & Cooling
- Heating features: Central,Gas
- Cooling features: Central Air,Electric
Interior Area
- Total structure area: 1,446
- Total interior livable area: 1,446 sqft
Master Bedroom
- Dimensions: 14x12
Property
Details
- Parcel number: 17906821016
- Zoning description: Single Family
- Horse amenities: None
Features
- Stories: 2
- Exterior features: Private Yard
- Fencing: Block,Back Yard
Lot
- Lot size: 2,613 sqft
- Features: Desert Landscaping,Landscaped,< 1/4 Acre
Parking
- Total spaces: 2
- Parking features: Attached,Garage,Private
- Has garage: Yes
- Attached garage spaces: 2
- Covered spaces: 2