

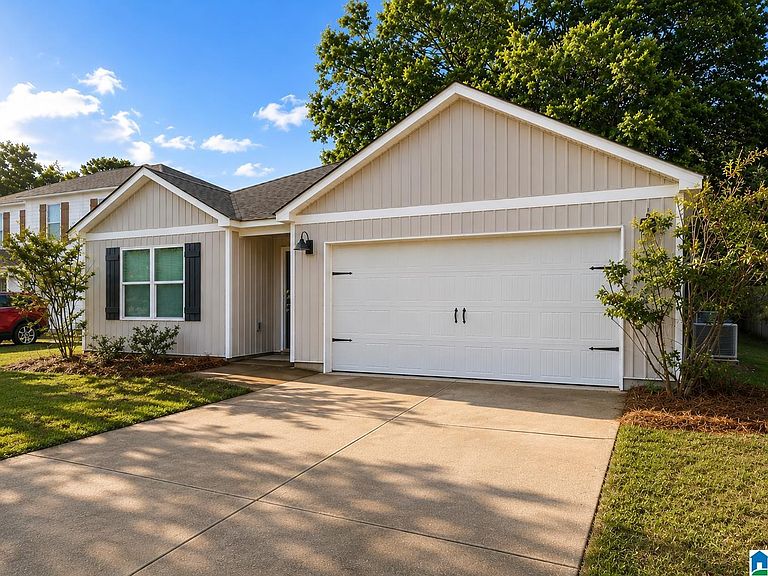


2807 Trestle Square Pass, Northport, AL, 35473
About This Home
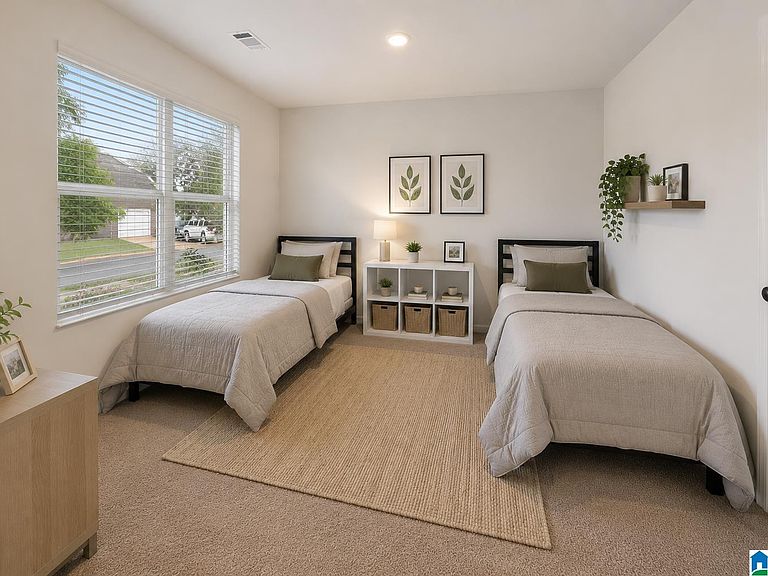
Welcome to main level living with this stunning 4BR/2BA split-bedroom home nestled in the highly sought-after Trestle Square community! Designed with style and functionality in mind, this move-in ready home offers an ultra-efficient open-concept layout perfect for everyday living and effortless entertaining. The spacious great room flows seamlessly into the dining area and beautifully designed kitchen featuring hard-surface countertops, a large center island, stainless steel appliances, and an oversized walk-in pantry with exceptional storage. The private primary suite serves as the perfect retreat with a spacious walk-in closet and spa-like en-suite bath complete with a double vanity and standalone shower. Three additional bedrooms provide flexibility for guests, a home office, or hobbies. Step outside to relax beneath the shaded covered patio overlooking the backyard. Conveniently located near Hwy 82, shopping, dining, and highly desired Northport schools!
Getting Around
 Car-Dependent
 Very Limited Transit
 Somewhat Bikeable
Schools
Construction
Condition
- Year built: 2023
Materials
- Foundation: Slab
- Construction materials: HardiPlank Type
Type & Style
- Home type: SingleFamily
- Property subType: Single Family Residence
Interior
Appliances
- Appliances included: Electric Cooktop,Dishwasher,Microwave,Electric Oven,Refrigerator,Stainless Steel Appliance(s),Stove-Electric,Electric Water Heater
- Laundry features: Electric Dryer Hookup,Washer Hookup,Main Level,Laundry Room,Laundry (ROOM),Yes
Basement
- Area: 0
Bedroom1
- Level: First
Bedroom2
- Level: First
Bedroom3
- Level: First
Bedrooms & Bathrooms
- Bedrooms: 4
- Bathrooms: 2
- Full bathrooms: 2
Features
- Recessed Lighting,Split Bedroom,Smooth Ceilings,Linen Closet,Split Bedrooms,Tub/Shower Combo,Walk-In Closet(s)
- Flooring: Laminate
- Attic: Pull Down Stairs,Yes
- Finished area below ground: 0
- Finished area above ground: 1,798
Heating & Cooling
- Heating features: Central
- Cooling features: Central Air
Interior Area
- Total interior livable area: 1,798 sqft
Kitchen
- Features: Stone Counters,Kitchen Island,Pantry
- Level: First
Master Bathroom
- Level: First
Master Bedroom
- Level: First
Property
Details
- Parcel number: 3201124001001.212
- Special condition: N/A
Features
- Levels: One
- Stories: 1
- Pool features: None
- Patio & porch: Covered,Patio
- Exterior features: None
- Has view: Yes
- View description: None
- Waterfront features: No
Lot
- Lot size: 6,098 sqft
Parking
- Total spaces: 2
- Parking features: Attached,Parking (MLVL),Garage Faces Front
- Has garage: Yes
- Attached garage spaces: 2
- Covered spaces: 2