



14013 Ambrosia Ave, Dewitt, MI, 48820
About This Home
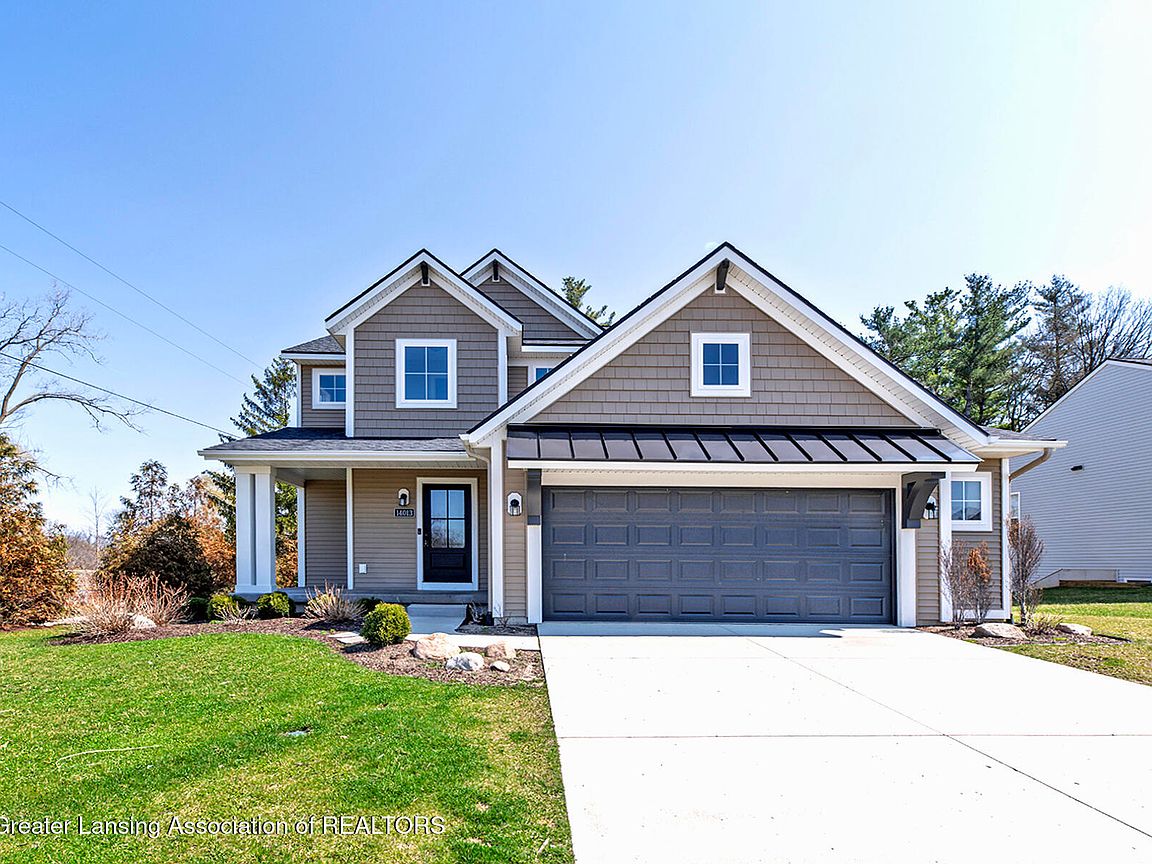
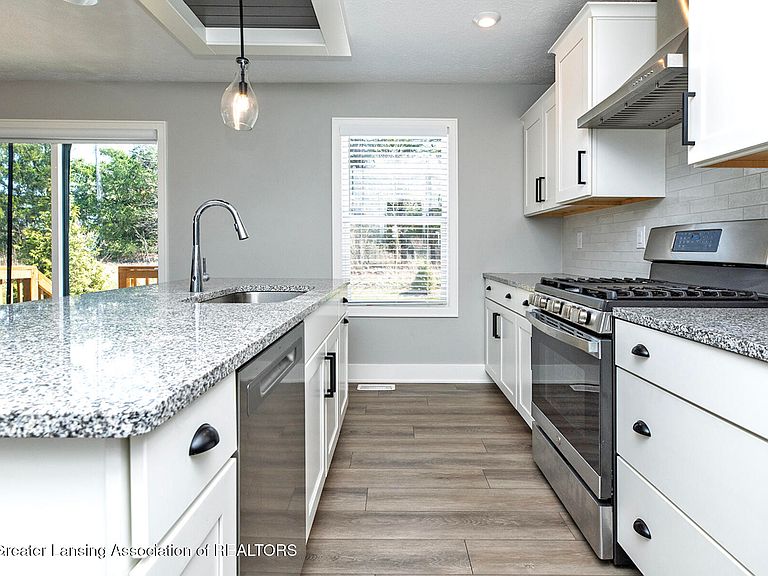
Some homes simply feel right the moment you arrive. This is one of them. Nestled within the sought-after Thomas Farms subdivision, this stunning four-bedroom, three-and-one-half-bathroom residence has been freshly painted throughout and presents in flawless, move-in condition — thoughtfully designed, beautifully maintained, and ready to become the backdrop for your next chapter. Step onto the covered front porch and feel the pace of life slow. Inside, soaring natural light pours across an open floor plan that flows with effortless grace from room to room. The living room invites you to linger — a handsome fireplace framed in stone and shiplap anchors the space with warmth and character that no staged photograph can fully capture. You simply have to be here. The kitchen will delight the home chef and the casual entertainer alike. Granite countertops, a central island, stainless steel appliances, and a generous walk-in pantry offer both beauty and serious function — equally at home for a quiet Sunday breakfast or a dinner party worth remembering. A powder room and well-appointed mudroom round out a first floor designed for the way people actually live. Upstairs, three spacious bedrooms offer restful retreats for family and guests. The primary suite is a true sanctuary — a walk-in closet, a private full bathroom, and the coveted convenience of an in-floor laundry room all thoughtfully within reach. The finished lower level opens up a world of possibility: a fourth bedroom, a full bathroom, and a generous family room that adapts effortlessly to whatever life demands of it. Outside, beautifully landscaped grounds and an oversized two-and-one-half car garage with bump-out storage complete a home that has truly thought of everything. Opportunities like this — freshly updated, impeccably presented, in a neighborhood this desirable — do not last. Come and see it for yourself.
Getting Around
 Car-Dependent
 Very Limited Transit
 Somewhat Bikeable
Schools
Construction
Condition
- Year built: 2022
Materials
- Foundation: Concrete Perimeter
- Construction materials: Vinyl Siding
Type & Style
- Home type: SingleFamily
- Property subType: Single Family Residence
Interior
Appliances
- Appliances included: Dishwasher,Oven,Range,Refrigerator
- Laundry features: Laundry Room,Upper Level
Basement
- Has basement: Yes
- Basement: Daylight,Finished,Full
Bedroom2
- Level: Second
- Area: 146.25
Bedroom3
- Level: Second
- Area: 123.60000000000001
Bedroom4
- Level: Basement
- Area: 127
Bedrooms & Bathrooms
- Bedrooms: 3
- Bathrooms: 4
- Full bathrooms: 3
- 1/2 bathrooms: 1
Dining Room
- Level: First
- Area: 0
Family Room
- Level: Basement
- Area: 217.44
Features
- Double Vanity,Eat-in Kitchen,Entrance Foyer,Granite Counters,Kitchen Island,Walk-In Closet(s)
- Flooring: Carpet,Tile,Vinyl
- Finished area below ground: 750
- Finished area above ground: 1,700
Heating & Cooling
- Heating features: Forced Air,Natural Gas
- Cooling features: Central Air
Interior Area
- Total structure area: 2,490
- Total interior livable area: 2,450 sqft
Kitchen
- Level: First
- Area: 266
Laundry
- Level: Second
- Area: 30
Living Room
- Level: First
- Area: 243
Master Bedroom
- Level: Second
- Area: 212.8
Property
Details
- Parcel number: 1905045900000100
- Zoning description: Zoning
- Foundation area: 790
Features
- Levels: Two
- Stories: 2
- Patio & porch: Patio,Porch
- Has view: Yes
- View description: Neighborhood
Lot
- Lot size: 10,018 sqft
- Features: Back Yard,Front Yard,Landscaped
- Lot size dimensions: 73 x 135
Parking
- Total spaces: 2.5
- Parking features: Attached,Driveway,Garage,Garage Door Opener,Garage Faces Front
- Has garage: Yes
- Attached garage spaces: 2.5
- Covered spaces: 2.5
- Has uncovered spaces: Yes
Climate Risk is Financial Risk
Every home has a financial story beyond the listing price. Below, you’ll see the climate risks that could affect this property — and in Bills & Affordability, how those risks may influence repairs, insurance, utilities, and long-term value.
Biggest Threats for This Home
- Strong Wind

- Cold Wave

- Tornado

How This Home’s Risks Compare
FEMA Declared Disasters in Clinton County and Michigan
Understanding the Costs
Financial advisors generally recommend spending no more than 30% of your gross household income on housing costs. In practice, many households stretch to 35% or beyond — especially in high-cost markets.
Estimated Costs Today
| Monthly | Annual | |
|---|---|---|
| Mortgage | $2,223 | $26,676 |
| Home Insurance * | $141 | $1,692 |
| Property Taxes | $436 | $5,232 |
| Electricity | $267 | $3,206 |
| Total | $3,067 | $36,804 |
Income You'd Need if You Spent...
Michigan FAIR Plan Programs


How Costs Could Change Over Time
Climate risk is quickly impacting all of the major home ownership costs. Adjust the growth rates and percentage of income spent on housing below to see how your housing costs could change over the next 10 years — and what income you'd need to keep up.
Comparing Against the Market
Price Per Sq Ft
vs Other Active Listings
Avg $/sqft
vs Homes Sold Last Month
Median $/sqft
Current Market Trends
Median Price Per Square Foot
The median price per square foot of homes sold in this area each month. Compare this to this listing's price per square foot to gauge whether the home is priced in line with recent sales.
Historicals for This Listing
Zestimate History ($/sqft)
Price History
| Date | Event | Price |
|---|---|---|
| 2026-04-28 | Price change | $459,800 |
| 2026-04-09 | Listed for sale | $479,800 |
| 2026-04-08 | Listing removed | $485,000 |
| 2026-03-09 | Price change | $485,000 |
| 2026-01-20 | Price change | $499,900 |
| 2026-01-07 | Listed for sale | $549,000 |
| 2024-05-08 | Sold | $408,000 |
| 2024-04-23 | Pending sale | $414,900 |
| 2024-04-10 | Contingent | $414,900 |
| 2024-03-13 | Listed for sale | $414,900 |
| 2023-02-27 | Listing removed | -- |
| 2023-02-16 | Listed for sale | $439,900 |
For Sale by Agent
 View on Zillow