



4716 Redwood St, Leavenworth, KS, 66048
5beds
4baths
3,247sqft
$550,000
$169price/sqft
$4,080/moest. monthly cost
$163,200/yrincome needed
About This Home
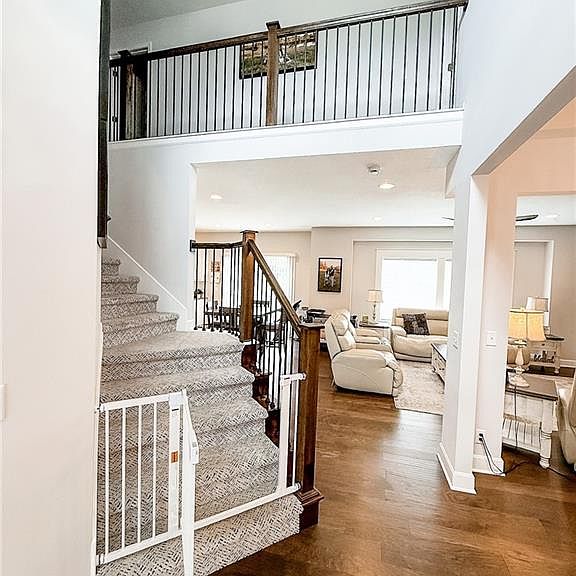
Like-new 2022 two-story on a private 0.6-acre lot backing to trees in The Branches. 5 bedrooms, and 4 baths, including a 2025-finished walk-out basement with rec room, wet bar, 5th bedroom, and full bath. Bright open main level with hardwoods and a fireplace; spacious primary suite with tray ceiling, private tile bath, and walk-in closet. 3-car garage, vinyl-fenced yard, covered porch, open patio, and lawn sprinkler system. Granite bath vanities, central air, gas heat, 200-amp service, thermopane windows — kitchen appliances AND washer/dryer stay. Minutes to Fort Leavenworth. Move-in ready — nothing to do but unpack.
Getting Around
4
 Car-Dependent
0
 Very Limited Transit
14
 Somewhat Bikeable
Schools
6/10
6/10
8/10
Construction
Condition
- Year built: 2022
Materials
- Roof: Composition
- Construction materials: Stone & Frame
Type & Style
- Home type: SingleFamily
- Architectural style: Traditional
- Property subType: Single Family Residence
Interior
Appliances
- Appliances included: Dishwasher,Disposal,Microwave,Refrigerator,Gas Range
- Laundry features: Laundry Room
Basement
- Has basement: Yes
- Basement: Full
Bedroom2
- Level: Second
Bedroom3
- Level: Second
Bedroom4
- Level: Second
Bedroom5
- Level: Basement
Bedrooms & Bathrooms
- Bedrooms: 5
- Bathrooms: 4
- Full bathrooms: 3
- 1/2 bathrooms: 1
Breakfast Room
- Level: Main
Dining Room
- Level: Main
Features
- Kitchen Island,Pantry,Walk-In Closet(s)
- Flooring: Carpet,Other
- Number of fireplaces: 1
- Fireplace: Yes
- Finished area below ground: 881
- Finished area above ground: 2,366
Heating & Cooling
- Heating features: Natural Gas
- Cooling features: Electric
Interior Area
- Total structure area: 3,247
- Total interior livable area: 3,247 sqft
Kitchen
- Level: Main
Living Room
- Level: Main
Master Bedroom
- Level: Second
Property
Details
- Parcel number: 1051500000206.000
- Special condition: Standard
Features
- Patio & porch: Deck,Patio,Porch
Lot
- Lot size: 0.58 Acres
Parking
- Total spaces: 3
- Parking features: Attached,Garage Door Opener
- Has garage: Yes
- Attached garage spaces: 3
- Covered spaces: 3