


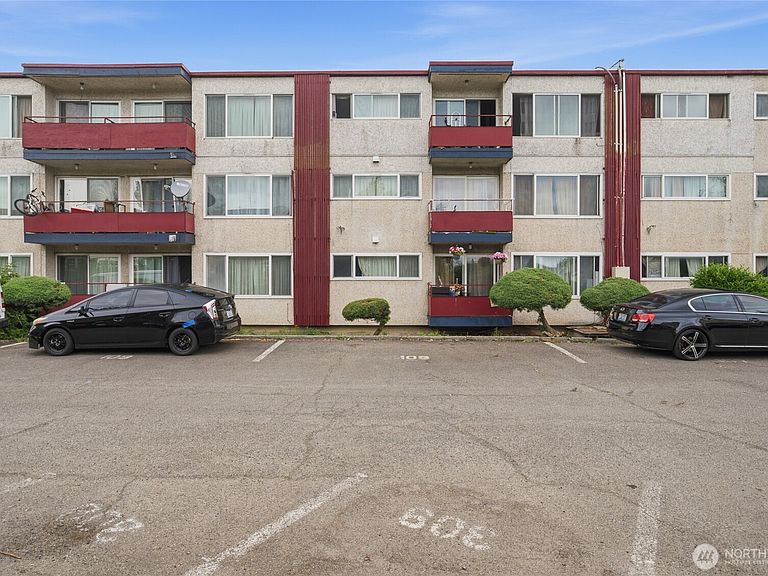

4803 S Henderson Street, Seattle, WA, 98118
About This Home
Henderson Arms Apartments, a value-add multifamily property located in the Rainier Beach neighborhood of Seattle’s Rainier Valley submarket. The property presents a compelling opportunity for investors seeking stable in-place income, value-add upside, and long-term ownership in a high demand and supply-constrained rental corridor. Henderson Arms Apartments is comprised of a desirable mix of 33-1bed/1bath and 6-2bed/1bth units. The units consist of a blend of updated and classic finishes, offering immediate rental appeal with clear upside through strategic renovations. Building features include double-pane windows, secured entry, private balconies, ample storage and common-area laundry facilities. The property also presents the potential for additional unit development with a largely unutilized full height basement, providing an attractive path to increase density and future income. Off-street parking and a well-maintained residential setting further enhance tenant appeal and retention. Situated in a strong Seattle rental market, Henderson Arms benefits from convenient access to major transit routes, neighborhood retail, parks, and employment centers throughout Downtown Seattle, Columbia City, and the broader I-5 corridor. The surrounding area continues to experience steady renter demand driven by affordability constraints and proximity to regional job hubs
Getting Around
 Very Walkable
 Good Transit
 Bikeable
Schools
Construction
Condition
- Year built: 1962
Materials
- Foundation: Poured Concrete
- Roof: Flat
- Construction materials: Brick
Type & Style
- Home type: MultiFamily
- Architectural style: 10+ Units
- Property subType: Multi Family
Interior
Bedrooms & Bathrooms
- Bedrooms: 45
- Bathrooms: 39
Features
- Flooring: Laminate
Heating & Cooling
- Heating features: Wall Furnace,Electric
- Cooling features: None
Interior Area
- Total structure area: 25,104
- Total interior livable area: 25,104 sqft
Property
Details
- Parcel number: 2123700355
- Zoning description: Multi-Family,Jurisdiction: City
- Special condition: Standard
Lot
- Lot size: 0.76 Acres
Parking
- Total spaces: 39
- Uncovered spaces: 39