


521 Piermont Ave #119, Westwood, NJ, 07675
About This Home
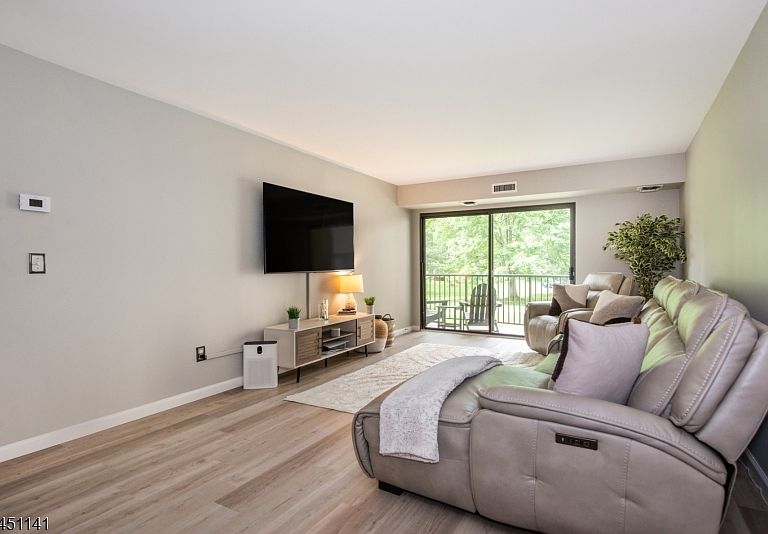
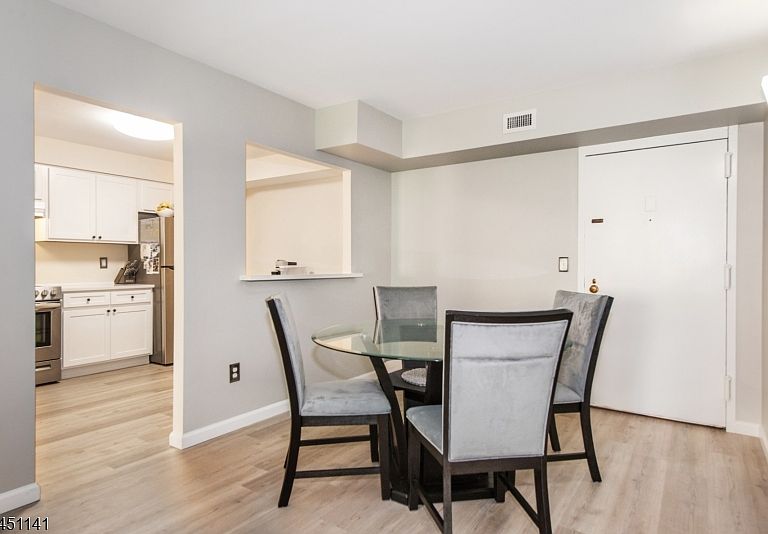
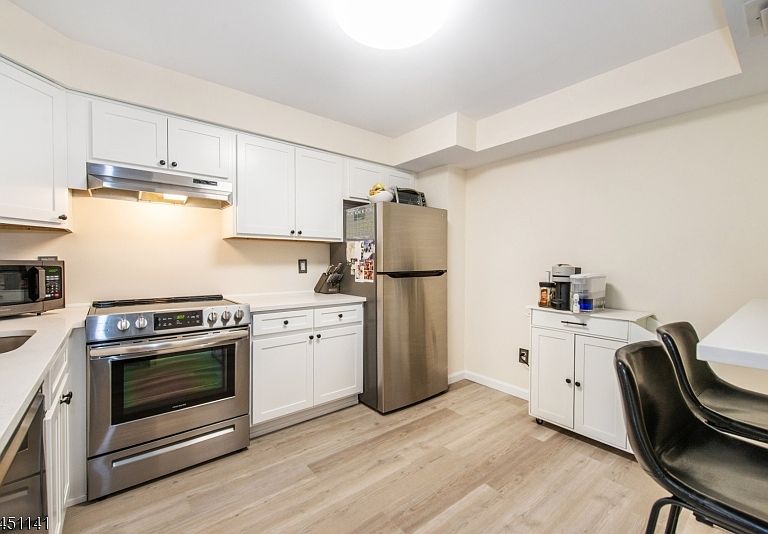
Beautifully renovated 2-bedroom, 1.5-bath condo in the desirable Holiday Farms community of River Vale. This move-in ready home features an open layout with an updated kitchen showcasing white shaker cabinetry, quartz countertops, stainless steel appliances, and a breakfast bar overlooking the living and dining areas. The spacious primary bedroom offers two walk-in closets, while the second bedroom provides flexibility for guests, a home office, or additional living space. Relax on your private terrace overlooking beautifully landscaped gardens. Additional highlights include updated flooring, generous storage, and a thoughtfully designed floor plan. A rare feature, this unit includes two assigned parking spaces, including one (1) deeded covered space and one (1) assigned uncovered space. The HOA fee provides exceptional value by including water, building maintenance, and access to community amenities, including a pool, tennis courts, bike storage, fitness center, game room, and private storage. Conveniently located near shopping, dining, parks, and major highways, this is an outstanding opportunity to own in one of Bergen County's most desirable communities.
Getting Around
 Car-Dependent
 Very Limited Transit
 Somewhat Bikeable
Schools
Construction
Condition
- Year built: 1976
Materials
- Roof: Flat
- Construction materials: Stone,Stucco
Notable Dates
- Major remodel year: 2023
Type & Style
- Home type: Condo
- Property subType: Condominium
Interior
Appliances
- Appliances included: Dishwasher,Range/Oven-Electric,Refrigerator
- Laundry features: In Basement
Basement
- Features: Laundry Room, Storage Room
Basement
- Has basement: Yes
- Basement: Yes,Finished
Bedrooms & Bathrooms
- Bedrooms: 2
- Bathrooms: 2
- Full bathrooms: 1
- 1/2 bathrooms: 1
Dining Room
- Features: Living/Dining Combo
Features
- Flooring: Laminate
Heating & Cooling
- Heating features: Forced Air,Electric,Natural Gas
- Cooling features: Central Air
Interior Area
- Total structure area: 1,152
- Total interior livable area: 1,152 sqft
Kitchen
- Features: Eat-in Kitchen
Property
Details
- Parcel number: 1153013010001000020000C119A
Features
- Levels: One,One Floor Unit
- Stories: 1
- Private pool: Yes
- Pool features: Association
Lot
- Lot size dimensions: .2234% OF COMMON
Parking
- Total spaces: 1
- Parking features: Parking Lot-Shared,Underground
- Has garage: Yes
- Attached garage spaces: 1
- Covered spaces: 1
- Uncovered spaces: 1