



3235 63rd Avenue SW, Tumwater, WA, 98512
About This Home
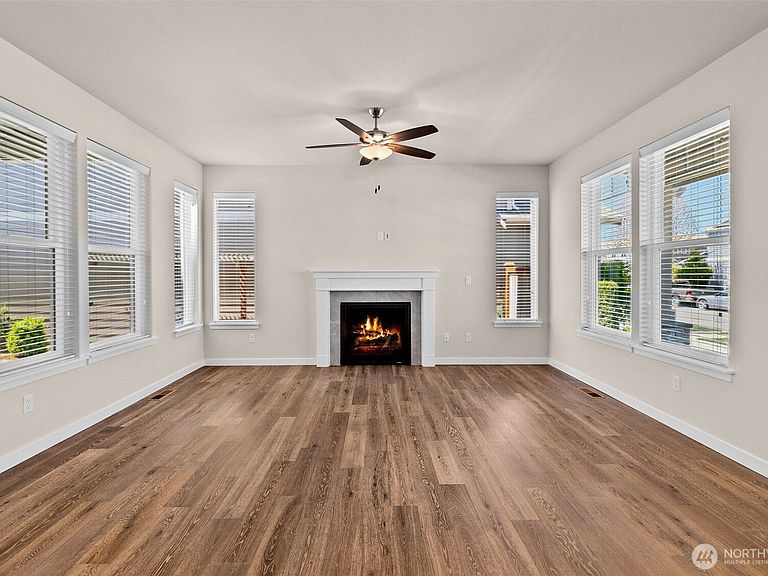
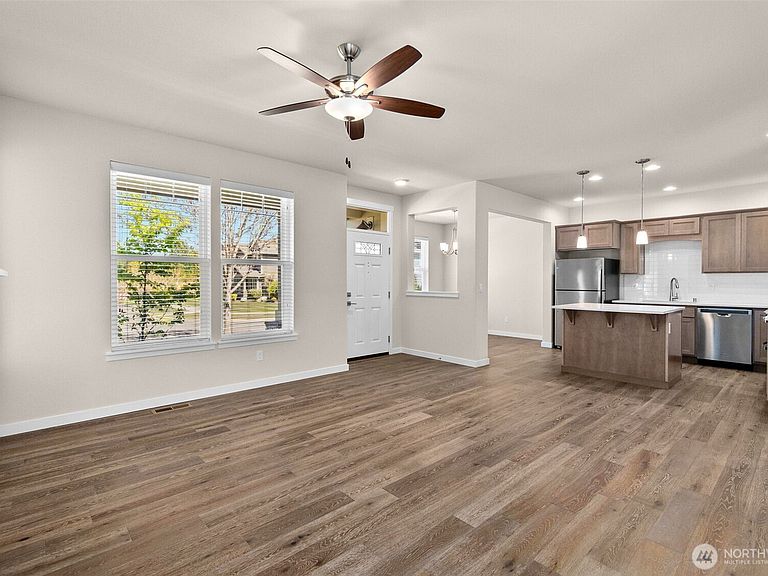
Featuring the Elm by Rob Rice Homes, quality craftsmanship & impeccably maintained inside & out. Seller to contribute $10,000 toward buyer closing costs. Creating an exceptional opportunity to make your move even more attainable. In addition, buyers who finance w/preferred lenders may receive an extra 1% of the loan amount towards closing costs OR a lender paid temporary rate buy down for the first year. Greeted with style & function, enjoy your kitchen w/Shadow maple shaker cabinetry, full tile backsplash, quartz slab counters + island, pendant lighting, double oven, undermount sink & whirlpool SS appliances. In addition, the entire main floor is appointed in luxury vinyl plank. Inviting living room is anchored by a warm gas fire, framed by grand windows w/blinds & a sliding glass door that opens to your private, easy living patio w/arbor. Upstairs, you’ll find 3 spacious beds w/walk-in closets, versatile loft, a full bath, & a primary 5 piece ensuite accented w/tile & soaking tub. Skylights & ceiling fans enhance even more natural light & breathable living. Peace of mind, this home includes a structural warranty, tankless water heater, & 90% high efficiency furnace. Easy living w/HOA contributing to front yard maintenance. Kirsop Crossing itself offers amenities such as a playground & basketball court, while nearby Kenneydell Park offers recreation, sports, picnicking & swimming on Black Lake. Tumwater School District & centrally located between Tumwater & West Olympia.
Getting Around
 Car-Dependent
 No Nearby Transit
 Somewhat Bikeable
Schools
Construction
Condition
- Year built: 2022
Materials
- Foundation: Poured Concrete
- Roof: Composition
- Construction materials: Cement Planked,Stone,Wood Siding,Cement Plank
Other
- Builder name: Rob Rice Homes
Type & Style
- Home type: SingleFamily
- Architectural style: 2 Story
- Property subType: Single Family Residence
Interior
Appliances
- Appliances included: Dishwasher,Disposal,Double Oven,Microwave,Refrigerator,Tankless Water Heater,Dishwasher(s),Garbage Disposal,Microwave(s),Refrigerator(s),Water Heater: Tankless - Gas,Water Heater Location: Garage
Basement
- Basement: None
Bathroom Full
- Level: Second
Bathroom Full
- Level: Second
Bedroom
- Level: Second
Bedroom
- Level: Second
Bedrooms & Bathrooms
- Bedrooms: 3
- Bathrooms: 3
- Full bathrooms: 2
- 1/2 bathrooms: 1
- Main level bathrooms: 1
Bonus Room
- Level: Second
Dining Room
- Level: Main
Entry Hall
- Level: Main
Features
- Bath Off Primary,Ceiling Fan(s),Dining Room,Loft
- Window features: Dbl Pane/Storm Window,Skylight(s)
- Flooring: Vinyl,Vinyl Plank,Carpet
- Fireplace features: Gas
Heating & Cooling
- Heating features: 90%+ High Efficiency,Forced Air,Electric,Natural Gas
- Cooling features: None
Interior Area
- Total structure area: 1,764
- Total interior livable area: 1,764 sqft
Kitchen With Eating Space
- Level: Main
Living Room
- Level: Main
Master Bedroom
- Level: Second
Other
- Level: Main
Utility Room
- Level: Second
Property
Details
- Parcel number: 57750003000
- Zoning: Residential
- Special condition: Standard
Features
- Levels: Two
- Stories: 2
- Entry location: Main
- Patio & porch: Bath Off Primary,Ceiling Fan(s),Dbl Pane/Storm Window,Dining Room,Loft,Skylight(s),Vaulted Ceiling(s),Walk-In Closet(s),Water Heater
- Topography of land: Level
Lot
- Lot size: 3,698 sqft
- Features: Curbs,Paved,Sidewalk,Cable TV,Fenced-Fully,Gas Available,High Speed Internet,Patio
Parking
- Total spaces: 2
- Parking features: Attached Garage
- Has garage: Yes
- Covered spaces: 2
Climate Risk is Financial Risk
Every home has a financial story beyond the listing price. Below, you’ll see the climate risks that could affect this property — and in Bills & Affordability, how those risks may influence repairs, insurance, utilities, and long-term value.
Biggest Threats for This Home
- Earthquake

- Heat Wave

- Inland Flooding

How This Home’s Risks Compare
FEMA Declared Disasters in Thurston County and Washington
Understanding the Costs
Financial advisors generally recommend spending no more than 30% of your gross household income on housing costs. In practice, many households stretch to 35% or beyond — especially in high-cost markets.
Estimated Costs Today
| Monthly | Annual | |
|---|---|---|
| Mortgage | $2,679 | $32,148 |
| Home Insurance * | $130 | $1,560 |
| Property Taxes | $808 | $9,696 |
| Electricity | $149 | $1,793 |
| Total | $3,766 | $45,192 |
Income You'd Need if You Spent...
Washington FAIR Plan Programs



How Costs Could Change Over Time
Climate risk is quickly impacting all of the major home ownership costs. Adjust the growth rates and percentage of income spent on housing below to see how your housing costs could change over the next 10 years — and what income you'd need to keep up.
Comparing Against the Market
Price Per Sq Ft
vs Other Active Listings
Avg $/sqft
vs Homes Sold Last Month
Median $/sqft
Current Market Trends
Median Price Per Square Foot
The median price per square foot of homes sold in this area each month. Compare this to this listing's price per square foot to gauge whether the home is priced in line with recent sales.
Historicals for This Listing
Zestimate History ($/sqft)
Price History
| Date | Event | Price |
|---|---|---|
| 2026-05-06 | Listed for sale | $530,000 |
| 2024-11-12 | Listing removed | $2,700 |
| 2024-10-17 | Price change | $2,700 |
| 2024-10-12 | Price change | $2,750 |
| 2024-10-02 | Price change | $2,800 |
| 2024-08-09 | Listed for rent | $2,850 |
| 2022-11-28 | Listing removed | -- |
| 2022-11-19 | Listed for rent | $2,650 |
 View on Zillow