


18126 Alpine Dr, Clive, IA, 50325
About This Home
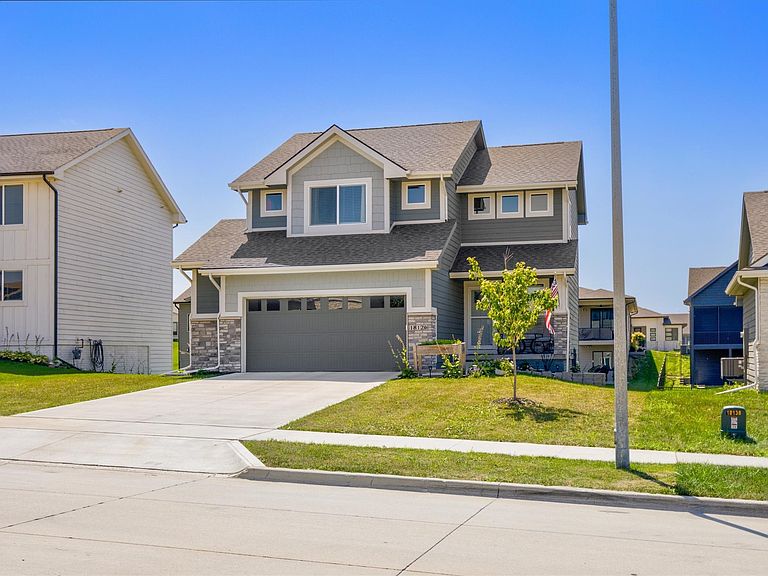
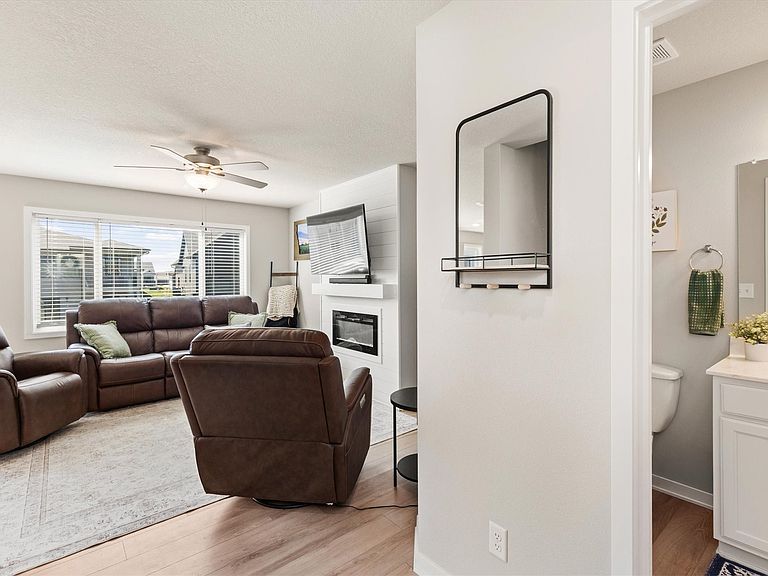
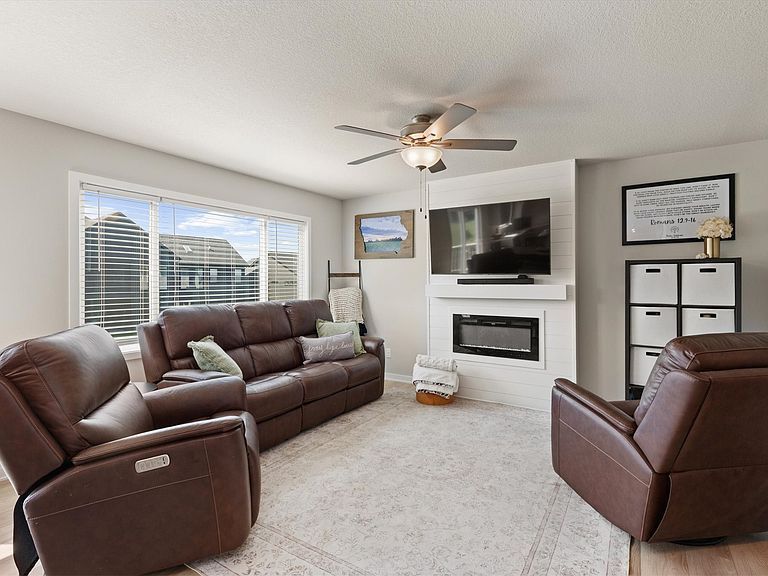
Better than new and now offered at $369,900! This beautifully maintained 2022 home delivers the benefits of newer construction with the finishing touches already complete. With 4 bedrooms, 2.5 bathrooms, 1,519 finished square feet, an oversized 2-car garage with additional storage space, and an unfinished walkout basement, there's plenty to love now and room to grow in the future. Appliances, window blinds and established landscaping are already in place, helping you skip many of the added expenses that come with starting from scratch. The walkout basement offers incredible potential for additional living space, a home gym, rec room or guest space while still allowing you to make it your own. Located in Clive's desirable Shadow Creek community within the Waukee Northwest School District, this home offers a unique opportunity to live among higher-priced homes while enjoying access to a private stocked pond exclusively for Alpine Drive residents. Newer construction. Move-in ready. Room to grow. And now offered at $369,900. Come take a second look at 18126 Alpine Drive.
Getting Around
 Car-Dependent
 Very Limited Transit
 Somewhat Bikeable
Schools
Construction
Condition
- Property condition: Resale
- Year built: 2022
Materials
- Foundation: Poured
- Roof: Asphalt,Shingle
Other
- Builder name: Greenland Homes
Type & Style
- Home type: SingleFamily
- Architectural style: Two Story
- Property subType: Single Family Residence
Interior
Appliances
- Appliances included: Dryer,Dishwasher,Microwave,Refrigerator,Stove,Washer
- Laundry features: Upper Level
Basement
- Has basement: Yes
- Basement: Unfinished,Walk-Out Access
Bedrooms & Bathrooms
- Bedrooms: 4
- Bathrooms: 3
- Full bathrooms: 2
- 1/2 bathrooms: 1
Features
- Eat-in Kitchen,Window Treatments
- Flooring: Carpet,Tile,Vinyl
- Number of fireplaces: 1
- Fireplace features: Electric
- Fireplace: Yes
- Finished area below ground: 31
Heating & Cooling
- Heating features: Forced Air,Gas,Natural Gas
- Cooling features: Central Air
Interior Area
- Total structure area: 1,519
- Total interior livable area: 1,519 sqft
Property
Details
- Parcel number: 1222103006
- Zoning: Res
Features
- Levels: Two
- Stories: 2
- Patio & porch: Deck,Open,Patio
- Exterior features: Deck,Patio
Lot
- Lot size: 7,405 sqft
- Features: Rectangular Lot,Pond on Lot
Parking
- Total spaces: 2
- Parking features: Attached,Garage,Two Car Garage
- Has garage: Yes
- Attached garage spaces: 2
- Covered spaces: 2