



19754 Meadowlark Way #280, Farmington, MN, 55024
About This Home
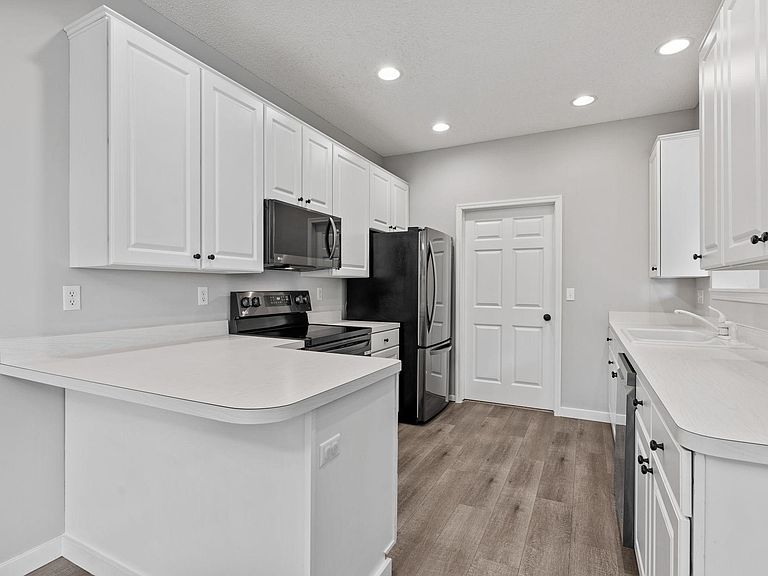
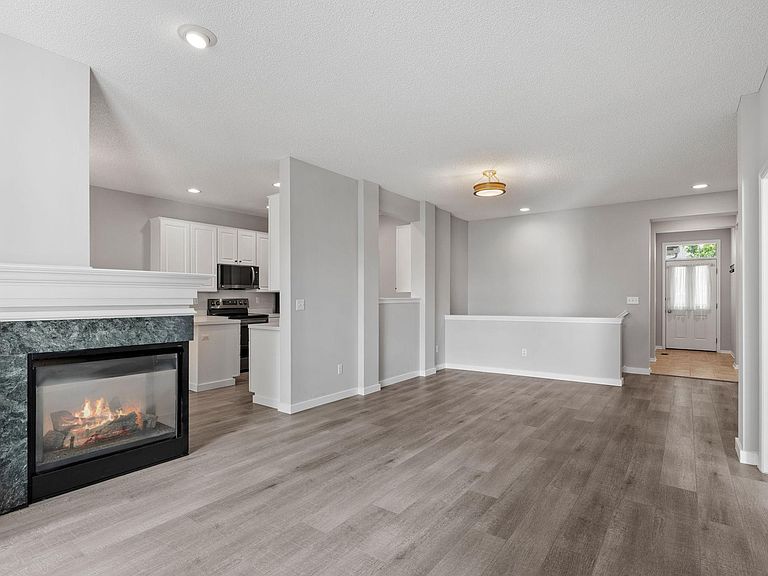
Updates add to the value of this home. Roof in 2021, Driveway in 2022, Newer furnace, A/C and water heater. Affordable association dues, taking care of your exterior work. Nine foot ceilings on main level and lower level. Enameled woodwork throughout the home, with raised panel doors, and raised panel cabinetry. Laundry Room appl. included, and conveniently located on the main level. Tiled bath and entry floors. Cozy fireplaces in Lower level walk-out family room, and a 3 way fireplace in main level warming the great room, dinette and kitchen. Sunroom off dinette offers walk out door to low maintenance deck. Sheetrocked garage. Spacious lower level mechanical room with extra space for your storage needs. Quick possession available. Convenient location to main roads.
Getting Around
 Car-Dependent
 Very Limited Transit
 Somewhat Bikeable
Schools
Construction
Condition
- Year built: 2003
Materials
- Roof: Age 8 Years or Less,Asphalt,Pitched
Type & Style
- Home type: Townhouse
- Property subType: (TH) Side x Side
Interior
Appliances
- Appliances included: Dishwasher,Disposal,Dryer,Microwave,Range,Refrigerator,Washer,Water Softener Owned
Basement
- Has basement: Yes
- Basement: Drain Tiled,Finished,Full,Walk-Out Access
Bathroom
- Level: Main
- Area: 54
- Dimensions: 9x6
Bathroom
- Level: Main
- Area: 50
- Dimensions: 10x5
Bedroom
- Level: Main
- Area: 180
- Dimensions: 15 X 12
Bedroom2
- Level: Main
- Area: 143
- Dimensions: 13 X 11
Bedroom3
- Level: Lower
- Area: 168
- Dimensions: 14x12
Bedrooms & Bathrooms
- Bedrooms: 3
- Bathrooms: 3
- Full bathrooms: 1
- 3/4 bathrooms: 2
Deck
- Level: Main
- Area: 121
- Dimensions: 11X 11
Dining Room
- Level: Main
- Area: 110
- Dimensions: 11X10
Family Room
- Level: Lower
- Area: 672
- Dimensions: 28 X24
Features
- Number of fireplaces: 2
- Fireplace features: Double Sided,Family Room,Gas,Living Room
- Fireplace: Yes
- Finished area below ground: 1,008
- Finished area above ground: 1,400
Great Room
- Level: Main
- Area: 351
- Dimensions: 27 X 13
Heating & Cooling
- Heating features: Forced Air
- Cooling features: Central Air
Interior Area
- Total structure area: 2,656
- Total interior livable area: 2,408 sqft
Kitchen
- Level: Main
- Area: 100
- Dimensions: 10X10
Laundry
- Level: Main
- Area: 35
- Dimensions: 7 x 5
Storage
- Level: Lower
- Area: 315
- Dimensions: 21x15
Sun Room
- Level: Main
- Area: 121
- Dimensions: 11x11
Walk In Closet
- Level: Main
- Area: 37.5
- Dimensions: 7.5x5
Property
Accessibility
- Accessibility features: Grab Bars In Bathroom
Details
- Parcel number: 148250108280
- Attached to another structure: Yes
- Zoning description: Residential-Multi-Family
- Foundation area: 1256
Features
- Levels: One
- Stories: 1
- Pool features: None
Lot
- Features: Sod Included in Price,Zero Lot Line
- Lot size dimensions: Irregular
Parking
- Total spaces: 2
- Parking features: Attached,Asphalt
- Has garage: Yes
- Attached garage spaces: 2
- Covered spaces: 2