


2609 Big Creek Court, Berthoud, CO, 80513
About This Home
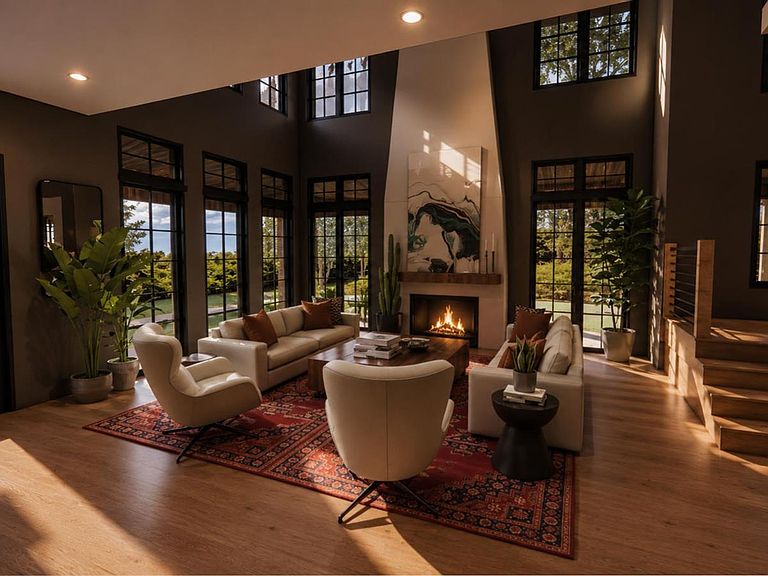
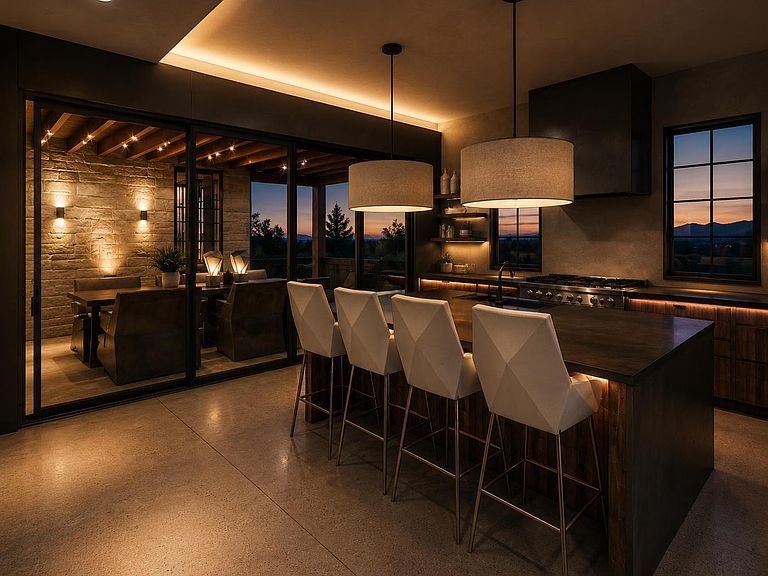
Experience the ultimate in modern luxury with this masterfully designed contemporary custom home in the prestigious Rookery at Heron Lakes, a premier enclave within the TPC Colorado golf community. Architectural masterpiece offers a seamless blend of bold design and everyday functionality across three expansive levels. Main floor serves as the home's heart, featuring a grand living area that flows into a gourmet kitchen equipped with walk-in pantry and dedicated dining space. Primary suite is a true main-level sanctuary, offering a private retreat complete with a spa-like bath and an oversized walk-in closet. For the professional, a quiet home office is perfectly situated, while the 4-car garage provides substantial space for vehicles and gear. Upstairs, the luxury continues with a junior master suite, additional ensuite bedroom, and the ultimate convenience of a secondary laundry room. The crowning jewel of the second level is the expansive rooftop patio, perfect for soaking the unbelievable in panoramic views. The entertainment potential extends to the finished basement, where you will find a massive recreation room equipped with wet bar, plus fourth bedroom with full bath, and additional powder room for guests. Optional gym-wellness retreat available for basement. Designed for the quintessential Colorado lifestyle, this residence includes multiple outdoor retreats, from the inviting front patio to the grill-ready rear patio. Your ultimate Colorado lifestyle awaits. This home comes with a deeded membership to Heron Lakes at TPC Colorado, putting elite amenities in your backyard. Whether you’re hitting the links, launching a boat on Lonetree Reservoir, or exploring the winding trail system, the adventure never ends. After a workout in the premier fitness facility, unwind at the resort-style pool or grab dinner at one of the club's signature restaurants. Combining innovative design with world-class amenities this home represents the pinnacle of contemporary living.
Getting Around
 Car-Dependent
 Very Limited Transit
 Somewhat Bikeable
Schools
Construction
Condition
- Property condition: New Construction
- New construction: Yes
- Year built: 2027
Materials
- Roof: Composition
- Construction materials: Frame,Stone,Stucco
Other
- Builder model: Custom
Type & Style
- Home type: SingleFamily
- Property subType: Single Family Residence
Interior
Appliances
- Appliances included: Dishwasher,Disposal,Microwave,Range
Basement
- Has basement: Yes
- Basement: Finished,Interior Entry
Bathroom
- Level: Main
- Area: 36
- Dimensions: 6 x 6
Bathroom
- Features: En Suite Bathroom,Primary Suite
- Level: Main
- Area: 144
- Dimensions: 12 x 12
Bathroom
- Level: Upper
- Area: 156
- Dimensions: 12 x 13
Bathroom
- Level: Upper
- Area: 50
- Dimensions: 5 x 10
Bathroom
- Level: Basement
- Area: 36
- Dimensions: 6 x 6
Bathroom
- Level: Basement
- Area: 54
- Dimensions: 6 x 9
Bedroom
- Features: Primary Suite
- Level: Main
- Area: 288
- Dimensions: 16 x 18
Bedroom
- Level: Upper
- Area: 435
- Dimensions: 15 x 29
Bedroom
- Level: Upper
- Area: 121
- Dimensions: 11 x 11
Bedroom
- Level: Basement
- Area: 132
- Dimensions: 11 x 12
Bedrooms & Bathrooms
- Bedrooms: 4
- Bathrooms: 6
- Full bathrooms: 2
- 3/4 bathrooms: 2
- 1/2 bathrooms: 2
- Main level bathrooms: 2
- Main level bedrooms: 1
Dining Room
- Level: Main
- Area: 252
- Dimensions: 12 x 21
Family Room
- Level: Basement
- Area: 1044
- Dimensions: 29 x 36
Features
- Ceiling Fan(s),Eat-in Kitchen,Five Piece Bath,High Ceilings,Kitchen Island,Open Floorplan,Pantry,Primary Suite,Quartz Counters,Smoke Free,Vaulted Ceiling(s),Walk-In Closet(s),Wet Bar
- Finished area below ground: 1,541
- Finished area above ground: 3,917
Great Room
- Level: Main
- Area: 441
- Dimensions: 21 x 21
Heating & Cooling
- Heating features: Forced Air,Natural Gas
- Cooling features: Central Air
Interior Area
- Total structure area: 6,308
- Total interior livable area: 6,308 sqft
Kitchen
- Level: Main
- Area: 288
- Dimensions: 16 x 18
Laundry
- Level: Main
- Area: 90
- Dimensions: 9 x 10
Laundry
- Level: Upper
- Area: 80
- Dimensions: 8 x 10
Office
- Level: Main
- Area: 168
- Dimensions: 14 x 12
Utility Room
- Level: Basement
- Area: 121
- Dimensions: 11 x 11
Property
Details
- Parcel number: R1661767
- Special condition: Standard
- Exclusions: None
Features
- Levels: Two
- Stories: 2
Lot
- Lot size: 0.30 Acres
- Features: Corner Lot,Cul-De-Sac
Parking
- Total spaces: 4
- Parking features: Concrete,Dry Walled
- Has garage: Yes
- Attached garage spaces: 4
- Covered spaces: 4
Climate Risk is Financial Risk
Every home has a financial story beyond the listing price. Below, you’ll see the climate risks that could affect this property — and in Bills & Affordability, how those risks may influence repairs, insurance, utilities, and long-term value.
Biggest Threats for This Home
- Lightning

- Cold Wave

- Hail

- Wildfire

- Winter Weather

- Inland Flooding

- Strong Wind

- Tornado

How This Home’s Risks Compare
FEMA Declared Disasters Across Colorado Counties
Understanding the Costs
Financial advisors generally recommend spending no more than 30% of your gross household income on housing costs. In practice, many households stretch to 35% or beyond — especially in high-cost markets.
Estimated Costs Today
| Monthly | Annual | |
|---|---|---|
| Mortgage | $13,374 | $160,488 |
| Home Insurance * | $1,041 | $12,492 |
| Property Taxes | $1,146 | $13,752 |
| Electricity | $476 | $5,714 |
| Total | $16,037 | $192,444 |
Income You'd Need if You Spent...
Colorado FAIR Plan Programs
How Costs Could Change Over Time
Climate risk is quickly impacting all of the major home ownership costs. Adjust the growth rates and percentage of income spent on housing below to see how your housing costs could change over the next 10 years — and what income you'd need to keep up.
Comparing Against the Market
Price Per Sq Ft
vs Other Active Listings
Avg $/sqft
vs Homes Sold Last Month
Median $/sqft
Current Market Trends
Median Price Per Square Foot
The median price per square foot of homes sold in this area each month. Compare this to this listing's price per square foot to gauge whether the home is priced in line with recent sales.
Historicals for This Listing
Zestimate History ($/sqft)
No zestimate history available
Price History
| Date | Event | Price |
|---|---|---|
| 2026-06-03 | Listed for sale | $2,645,000 |
| 2025-10-20 | Sold | $325,000 |
| 2025-09-04 | Pending sale | $375,000 |
| 2023-12-05 | Price change | $375,000 |
| 2023-08-04 | Listed for sale | $390,000 |
 View on Zillow