
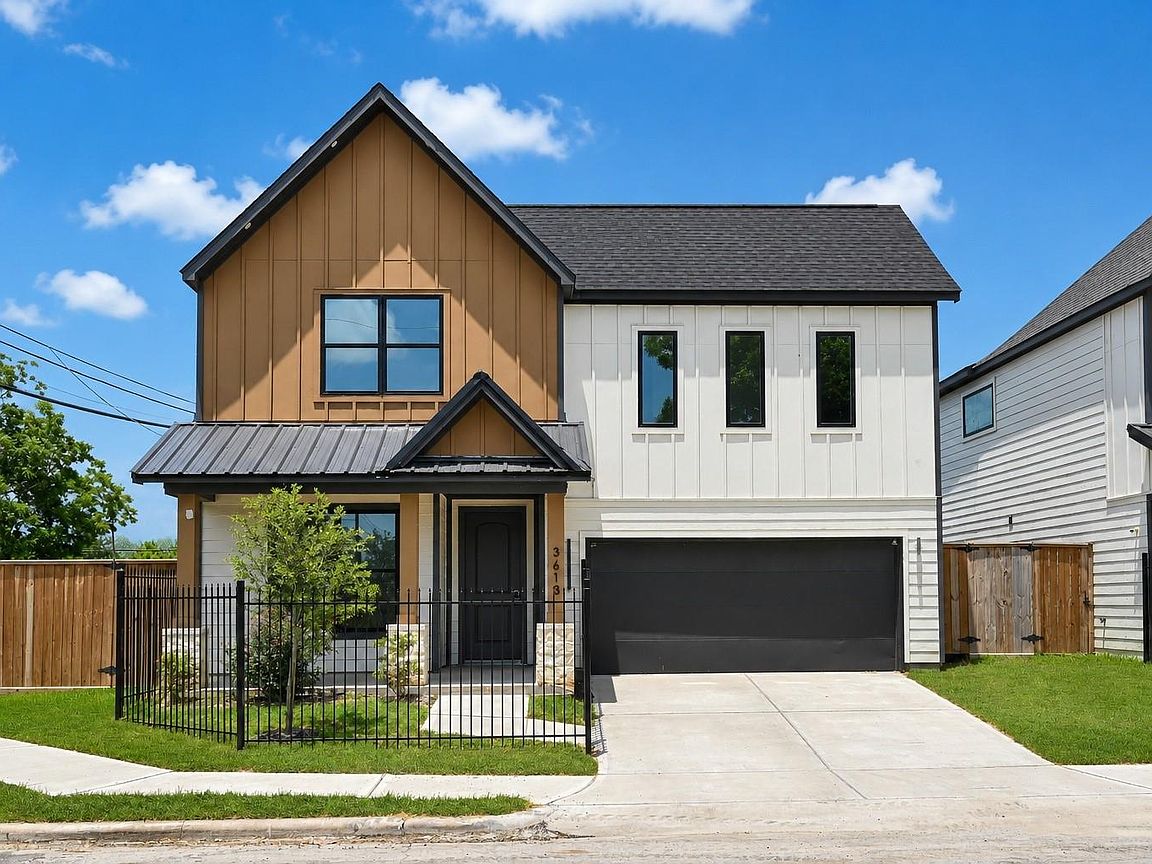


3615 Gano St, Houston, TX, 77009
About This Home
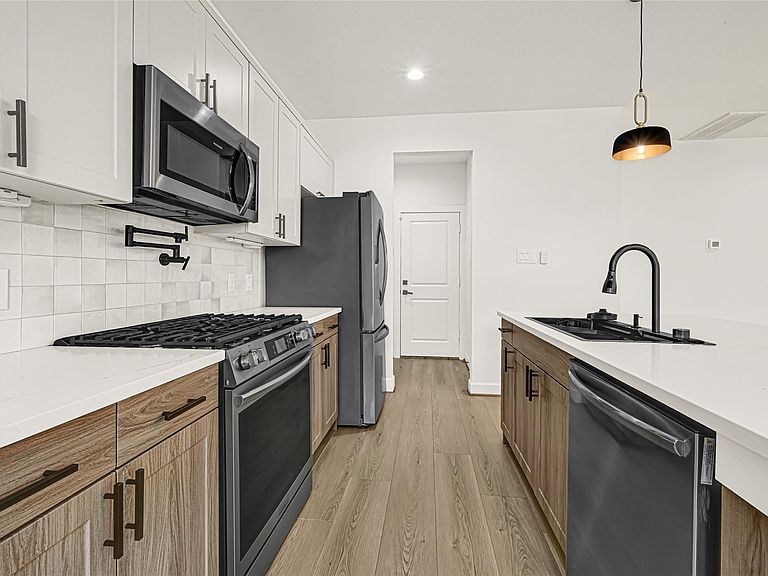
Experience contemporary modern living in the heart of Houston in this sunning like-new construction home. The chef-inspired kitchen features quartz countertops, a pot filler, and a Frigidaire Gallery convection oven with built-in air fry capabilities -- refrigerator, washer and dryer are included. A first-floor bedroom and full bath offer flexibility for guests, a home office, or multigenerational living. Upstairs, the oversized primary suite features a spa-like bath with a soaking tub within the oversized walk-in shower, plus two secondary bedrooms, a full bath, and a conveniently located utility room. Designer finishes include light wood-look flooring, soaring ceilings, crisp white walls, matte black hardware and fixtures, timeless ceramic tile, and a cozy fireplace that anchors the inviting living space. Thoughtfully designed with modern style and everyday comfort, this home is ready to impress.
Getting Around
 Somewhat Walkable
 Good Transit
 Somewhat Bikeable
Schools
Construction
Condition
- Year built: 2025
Materials
- Foundation: Slab
- Roof: Composition
- Construction materials: Cement Siding
Type & Style
- Home type: SingleFamily
- Architectural style: Contemporary
- Property subType: Single Family Residence
Interior
Appliances
- Appliances included: Disposal,Dryer,Refrigerator,Washer,Freestanding Oven,Gas Oven,Oven,Microwave,Free-Standing Range,Gas Range,Dishwasher
- Laundry features: Electric Dryer Hookup,Gas Dryer Hookup,Washer Hookup
Bedrooms & Bathrooms
- Bedrooms: 4
- Bathrooms: 3
- Full bathrooms: 3
Features
- Formal Entry/Foyer,High Ceilings,1 Bedroom Down - Not Primary BR,En-Suite Bath,Walk-In Closet(s)
- Window features: Window Coverings
- Flooring: Carpet,Laminate,Tile
- Number of fireplaces: 1
- Fireplace features: Gas
- Fireplace: Yes
Heating & Cooling
- Heating features: Natural Gas
- Cooling features: Ceiling Fan(s),Electric
Interior Area
- Total structure area: 2,288
- Total interior livable area: 2,288 sqft
Kitchen
- Features: Kitchen Island,Kitchen open to Family Room,Pantry,Walk-in Pantry
Master Bathroom
- Features: Full Secondary Bathroom Down,Primary Bath: Double Sinks,Primary Bath: Separate Shower,Primary Bath: Soaking Tub,Secondary Bath(s): Double Sinks,Secondary Bath(s): Tub/Shower Combo
Property
Features
- Stories: 2
- Patio & porch: Covered,Patio/Deck
- Exterior features: Back Green Space
- Fencing: Back Yard,Full
Lot
- Features: Back Yard,Subdivided,0 Up To 1/4 Acre
Parking
- Total spaces: 2
- Parking features: Attached,Additional Parking,Double-Wide Driveway
- Has garage: Yes
- Attached garage spaces: 2
- Covered spaces: 2