

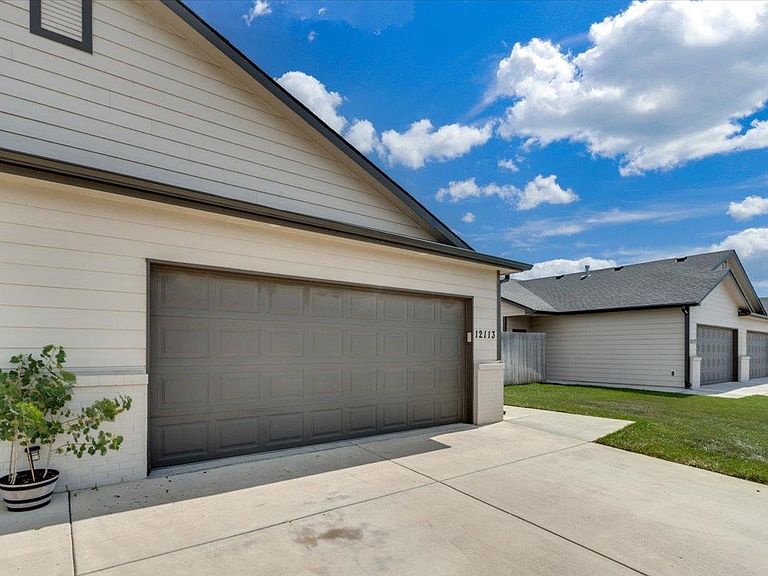
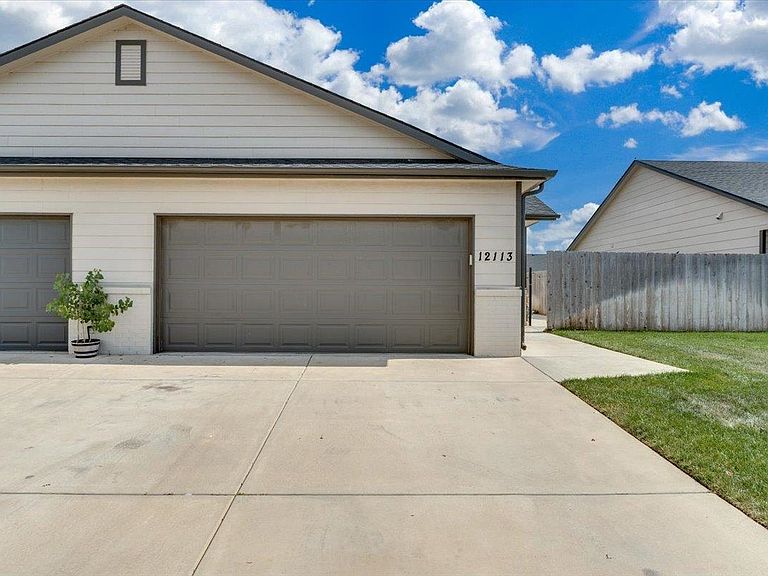
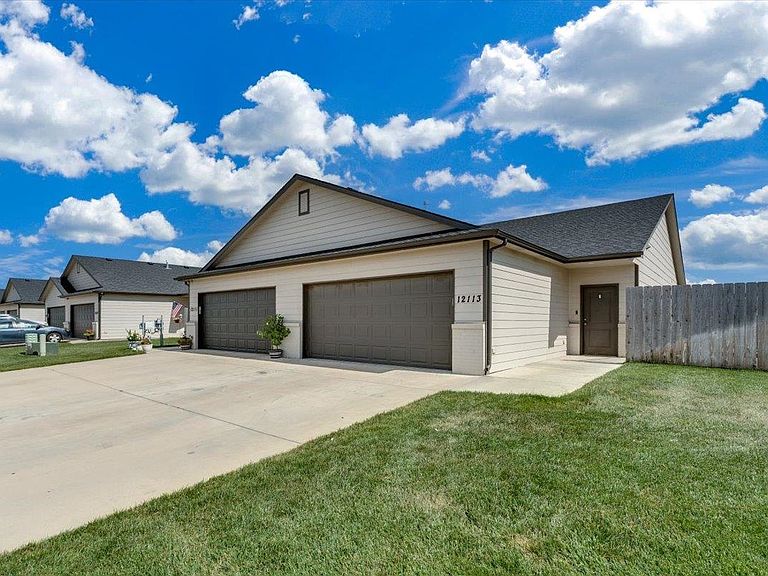

12113 W Fontana St, Wichita, KS, 67205
3beds
2baths
1,224sqft
$200,900
$164price/sqft
$1,556/moest. monthly cost
$62,240/yrincome needed
About This Home
This beautifully maintained 5-year- old zero -entry duplex in West Wichita is move -in ready . From the moment you arrive you will love the open -concept floor plan featuring vaulted ceilings ,luxury vinyl flooring and the abundance of natural light . The kitchen offers quartz countertops ,a stylish backsplash ,spacious island with breakfast bar ,pantry and kitchen appliances remain with home . Primary and master bath feature quarts counter tops . The centrally located laundry provide easy access to all three bedrooms . Step outside to enjoy fenced in backyard and view of the lake . Best of all HOA takes care of mowing yard .
Getting Around
0
 Car-Dependent
0
 No Nearby Transit
26
 Somewhat Bikeable
Schools
5/10
6/10
7/10
Construction
Condition
- Year built: 2022
Materials
- Foundation: None
- Roof: Composition
- Construction materials: Frame w/More than 50% Mas
Type & Style
- Home type: MultiFamily
- Architectural style: A-Frame
- Property subType: Duplex
Interior
Appliances
- Appliances included: Dishwasher,Disposal,Microwave,Refrigerator,Range
- Laundry features: Main Level
Basement
- Basement: None
Bedroom
- Level: Main
- Area: 106
- Dimensions: 10.6x10
Bedroom
- Level: Main
- Area: 116.6
- Dimensions: 11x10.6
Bedrooms & Bathrooms
- Bedrooms: 3
- Bathrooms: 2
- Full bathrooms: 2
Features
- Ceiling Fan(s),Walk-In Closet(s),Vaulted Ceiling(s)
- Window features: Window Coverings-All
- Flooring: Laminate
- Finished area below ground: 0
- Finished area above ground: 1,224
Heating & Cooling
- Heating features: Forced Air
- Cooling features: Central Air
Interior Area
- Total interior livable area: 1,224 sqft
Kitchen
- Level: Main
- Area: 182.52
- Dimensions: 15.6x11.7
Living Room
- Level: Main
- Area: 177.84
- Dimensions: 15.6x11.4
Master Bedroom
- Level: Main
- Area: 167.24
- Dimensions: 14.8x11.3
Property
Details
- Parcel number: 077360140201100
Features
- Levels: One
- Stories: 1
- Exterior features: Guttering - ALL,Sprinkler System
- Fencing: Wrought Iron
Lot
- Lot size: 3,920 sqft
- Features: Irregular Lot
Parking
- Total spaces: 2
- Parking features: Attached
- Has garage: Yes
- Attached garage spaces: 2
- Covered spaces: 2