


684 Union Cemetery Rd SW, Concord, NC, 28027
3beds
2baths
1,332sqft
$325,000
$244price/sqft
$2,184/moest. monthly cost
$87,360/yrincome needed
About This Home
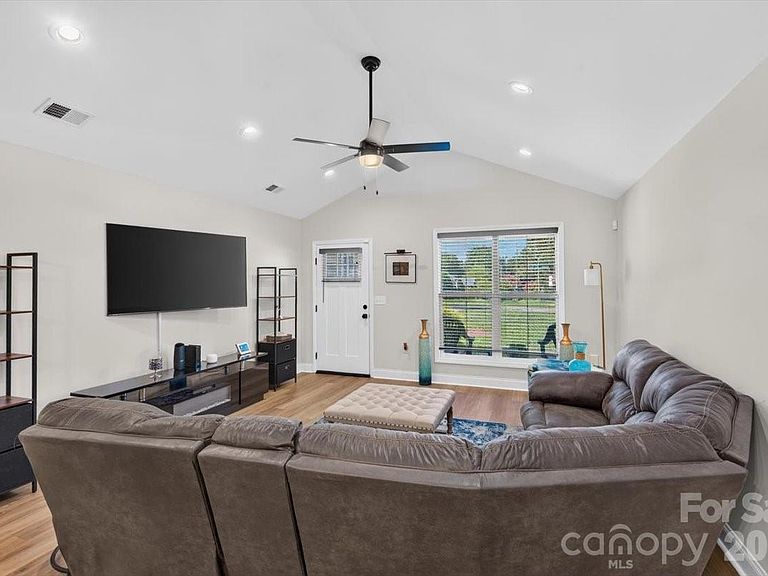
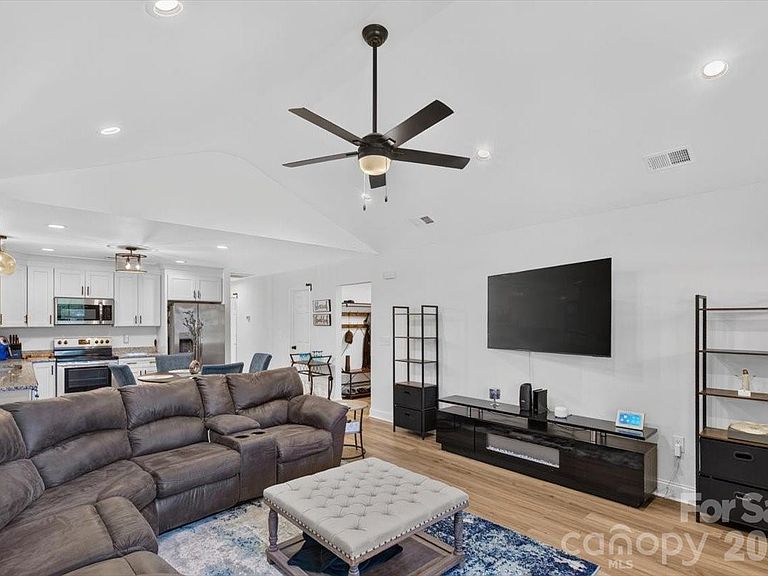
Welcome home to this beautifully designed ranch situated on nearly a quarter-acre lot! Minutes from downtown Concord & Speedway. Offering 3 bedrooms, 2 bathrooms, front and back porch, and a 1-car garage, this home combines comfort, style, and functionality. Spacious ranch home with open floorplan, a vaulted living room ceiling & spacious primary suite offering with trey ceiling and generous closet, & dual vanity. Gourmet kitchen, with farm styled kitchen sink, and sleek black Delta plumbing fixtures includes walk-in pantry, and dedicated laundry room. Quality finishes throughout include luxury vinyl plank flooring. Don't miss this opportunity to own this beauty.
Getting Around
27
 Car-Dependent
20
 Minimal Transit
22
 Somewhat Bikeable
Schools
5/10
5/10
6/10
Construction
Condition
- Year built: 2022
Materials
- Foundation: Slab
- Construction materials: Aluminum,Vinyl
Type & Style
- Home type: SingleFamily
- Architectural style: Ranch
- Property subType: Single Family Residence
Interior
Appliances
- Appliances included: Dishwasher,Dryer,Refrigerator,Washer
- Laundry features: Electric Dryer Hookup,Laundry Room,Washer Hookup
Bathroom Full
- Features: Garden Tub
- Level: Main
Bathroom Full
- Level: Main
Bedroom S
- Features: Ceiling Fan(s),Walk-In Closet(s)
- Level: Main
Bedroom S
- Features: Ceiling Fan(s)
- Level: Main
Bedrooms & Bathrooms
- Bedrooms: 3
- Bathrooms: 2
- Full bathrooms: 2
- Main level bedrooms: 3
Features
- Open Floorplan,Pantry
- Door features: Storm Door(s)
- Flooring: Vinyl
- Finished area below ground: 0
- Finished area above ground: 1,332
Heating & Cooling
- Heating features: Electric,Heat Pump
- Cooling features: Central Air
Interior Area
- Total structure area: 1,332
- Total interior livable area: 1,332 sqft
Kitchen
- Level: Main
Laundry
- Level: Main
Living Room
- Features: Open Floorplan,Vaulted Ceiling(s)
- Level: Main
Primary Bedroom
- Features: Ceiling Fan(s),En Suite Bathroom,Tray Ceiling(s),Walk-In Closet(s)
- Level: Main
Property
Details
- Parcel number: 55295765100000
- Zoning: RV
- Special condition: Standard
Features
- Levels: One
- Stories: 1
- Patio & porch: Covered,Front Porch,Rear Porch
Lot
- Lot size: 0.23 Acres
- Features: Level
Parking
- Total spaces: 1
- Parking features: Driveway,Attached Garage,Garage on Main Level
- Has garage: Yes
- Attached garage spaces: 1
- Covered spaces: 1
- Has uncovered spaces: Yes