




7144 River Trl, Weatherford, TX, 76087
About This Home
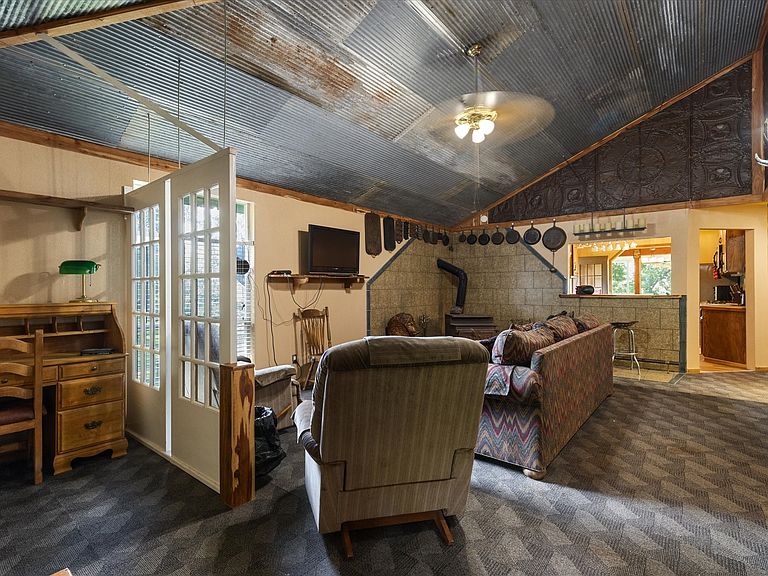
Escape to the Brazos River and enjoy peaceful waterfront living just 40 minutes from downtown Fort Worth. Situated on 2.66 wooded acres, this spacious 2-bedroom, 1-bath home offers endless possibilities as a primary residence, vacation retreat, or income-producing rental property. Built with durability in mind, the home features a frame constructed with metal stilts, trusses, heavy-gauge I-beams, metal siding, and a metal roof. The flexible floor plan offers potential for conversion to 3 or even 4 bedrooms. The bathroom includes a jetted soaking tub and separate shower, while the primary bedroom opens through French doors to a covered wraparound deck extending along two sides of the home. From the deck, enjoy stunning views of the Brazos River, excellent fishing, and abundant wildlife, including deer and numerous bird species. Additional storage is available both on the deck and in the oversized laundry room, which could serve as an owner's closet for short-term rental use. The expansive area beneath the home provides ample space for vehicles, boats, canoes, kayaks, and other recreational equipment. With plenty of room for RV parking, outdoor games, and entertaining, this property offers the perfect blend of privacy, recreation, and natural beauty. Property is being sold as-is. Seller will make no repairs. Furniture currently in the property will convey with the sale. 1% preferred lender credit
Getting Around
 Car-Dependent
 Very Limited Transit
 Somewhat Bikeable
Schools
Construction
Condition
- Year built: 2020
Type & Style
- Home type: SingleFamily
- Architectural style: Detached
- Property subType: Single Family Residence
Interior
Appliances
- Appliances included: Gas Cooktop,Gas Oven,Microwave
Bedroom
- Features: En Suite Bathroom,Split Bedrooms,Walk-In Closet(s)
- Level: First
- Dimensions: 15 x 11
Bedrooms & Bathrooms
- Bedrooms: 2
- Bathrooms: 1
- Full bathrooms: 1
Bonus Room
- Level: First
- Dimensions: 10 x 5
Dining Room
- Level: First
- Dimensions: 11 x 10
Features
- Dumbwaiter,Tile Counters,Cable TV,Vaulted Ceiling(s),Natural Woodwork,Walk-In Closet(s)
- Window features: Window Coverings
- Number of fireplaces: 1
- Fireplace features: Wood Burning
- Fireplace: Yes
Heating & Cooling
- Heating features: Central
- Cooling features: Central Air
Interior Area
- Total interior livable area: 1,500 sqft
Kitchen
- Features: Breakfast Bar,Built-in Features,Tile Counters
- Level: First
- Dimensions: 11 x 15
Laundry
- Features: Built-in Features,Closet,Linen Closet
- Level: First
- Dimensions: 15 x 6
Living Room
- Features: Fireplace
- Level: First
- Dimensions: 25 x 15
Master Bedroom
- Features: Sitting Area in Primary
- Level: First
- Dimensions: 15 x 14
Other
- Features: Built-in Features
- Level: First
- Dimensions: 11 x 8
Property
Details
- Parcel number: R000012822
- Attached to another structure: Yes
- Exclusions: blue swing on back porch and a few iron,cast irons and marker signs
Features
- Levels: One
- Stories: 1
- Pool features: None
- Patio & porch: Balcony,Covered,Deck
- Exterior features: Balcony,Deck,Kennel,Lighting,Private Entrance
- Fencing: Wood,Wire
- Has view: Yes
- View description: Water
- Has water view: Yes
- On waterfront: Yes
- Waterfront features: River Front,Waterfront
- Residential vegetation: Grassed,Partially Wooded,Wooded
Lot
- Lot size: 2.66 Acres
- Features: Acreage,Interior Lot,Many Trees,Subdivision,Waterfront
Parking
- Total spaces: 5
- Parking features: Attached Carport,Additional Parking,Covered,Carport,Gravel,Gated,Lighted,Deck,Boat,RV Access/Parking
- Covered spaces: 5
- Carport: Yes
- Carport spaces: 5