


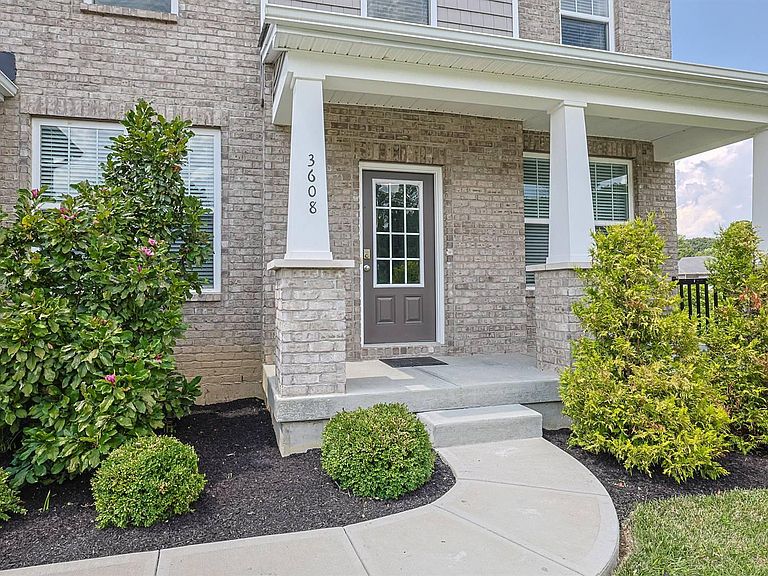


3608 Dorset Ct, Covington, KY, 41015
About This Home
Welcome Home to this Quentin Floor plan. Built in 2022 in desirable Ashford Village. This home features an open floorplan with over 3,300sqft of finished living space. The first floor greets you with abundant natural light, an office space, formal dining room, large family room with stone gas fireplace and beautiful natural wood mantel. Large, nicely appointed kitchen with stainless appliances, Island, Quartz Counters and Tile Backsplash. Mudroom off the garage provides storage space and large pantry. 4 total bedrooms, 2 full and 2 half baths including a 1/2 bath in the finished basement. Bonus room/loft on second floor. Primary bedroom has attached on suite with walk-in shower and closet. Outside, enjoy your covered deck overlooking a 1/2 acre wooded view. Located at the end of a cul-de- sac street, this home has so much to Offer!
Getting Around
 Car-Dependent
 No Nearby Transit
 Somewhat Bikeable
Schools
Construction
Condition
- Year built: 2022
Materials
- Foundation: Poured Concrete
- Roof: Shingle
- Construction materials: Vertical Siding,Brick,Stone
Type & Style
- Home type: SingleFamily
- Architectural style: Transitional
- Property subType: Single Family Residence,Residential
Interior
Appliances
- Appliances included: Stainless Steel Appliance(s),Electric Oven,Gas Cooktop,Dishwasher,Disposal,Microwave,Refrigerator
Bedroom2
- Features: Carpet Flooring
- Level: Second
- Area: 168
- Dimensions: 14 x 12
Bedroom3
- Features: Carpet Flooring
- Level: Second
- Area: 225
- Dimensions: 15 x 15
Bedroom4
- Features: Carpet Flooring
- Level: Second
- Area: 169
- Dimensions: 13 x 13
Bedrooms & Bathrooms
- Bedrooms: 4
- Bathrooms: 4
- Full bathrooms: 2
- 1/2 bathrooms: 2
Bonus Room
- Features: Carpet Flooring
- Level: Second
- Area: 150
- Dimensions: 15 x 10
Breakfast Room
- Features: Walk-Out Access
- Level: First
- Area: 165
- Dimensions: 11 x 15
Dining Room
- Features: Carpet Flooring
- Level: First
- Area: 121
- Dimensions: 11 x 11
Family Room
- Features: Fireplace(s)
- Level: First
- Area: 300
- Dimensions: 20 x 15
Features
- Window features: Vinyl Clad Window(s)
- Number of fireplaces: 1
- Fireplace features: Stone,Gas
- Fireplace: Yes
Heating & Cooling
- Heating features: Forced Air
- Cooling features: Central Air
Interior Area
- Total structure area: 3,360
- Total interior livable area: 3,360 sqft
Kitchen
- Features: Kitchen Island
- Level: First
- Area: 130
- Dimensions: 13 x 10
Laundry
- Features: Tile Flooring
- Level: Second
- Area: 77
- Dimensions: 11 x 7
Other
- Features: Carpet Flooring
- Level: First
- Area: 100
- Dimensions: 10 x 10
Other
- Features: Carpet Flooring,Walk-Out Access
- Level: Lower
- Area: 300
- Dimensions: 25 x 12
Primary Bath
- Features: Ceramic Tile Flooring
- Level: Second
- Area: 60
- Dimensions: 10 x 6
Primary Bedroom
- Features: Bath Adjoins
- Level: Second
- Area: 234
- Dimensions: 18 x 13
Property
Details
- Parcel number: 0720004058.00
Features
- Levels: Two
- Stories: 2
Lot
- Lot size: 0.52 Acres
- Lot size dimensions: Of Record
Parking
- Total spaces: 2
- Parking features: Attached,Driveway,Garage,On Street
- Has garage: Yes
- Attached garage spaces: 2
- Covered spaces: 2
- Has uncovered spaces: Yes