



1700 Idlewood Ln, Prosper, TX, 75078
About This Home
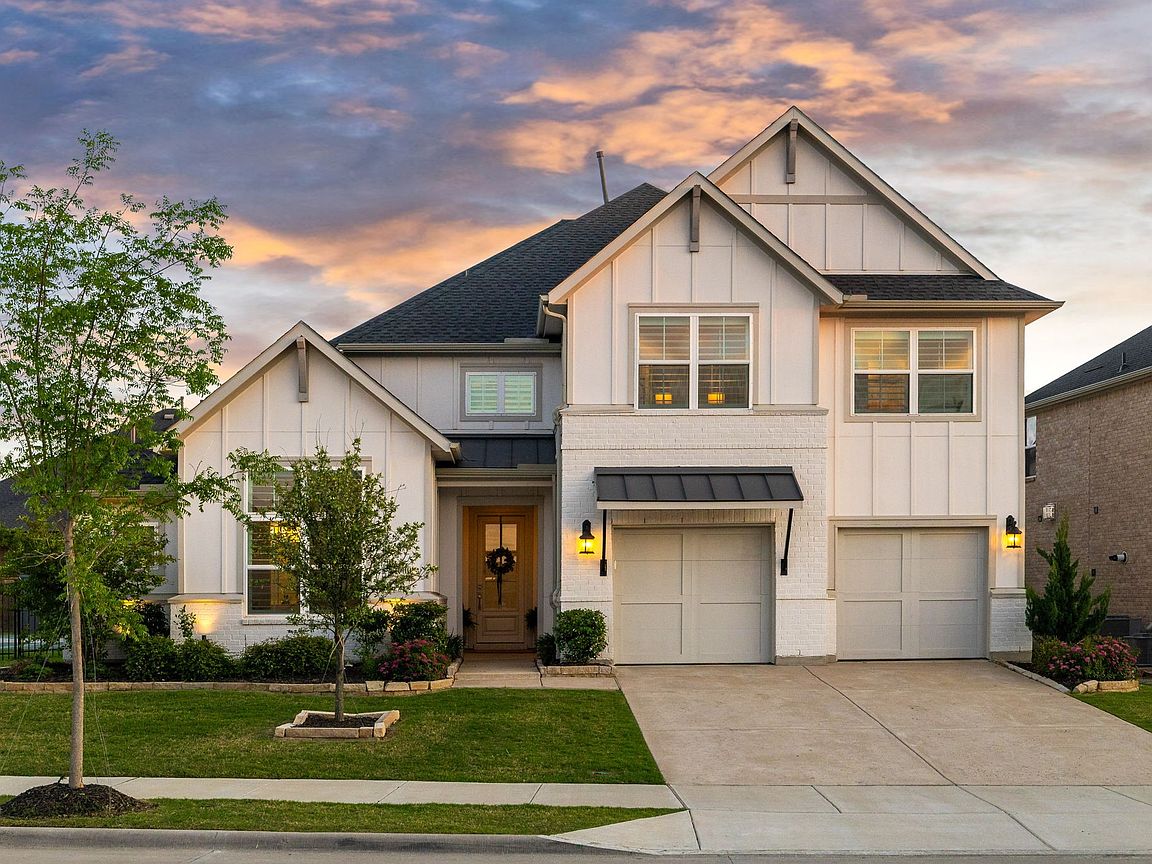
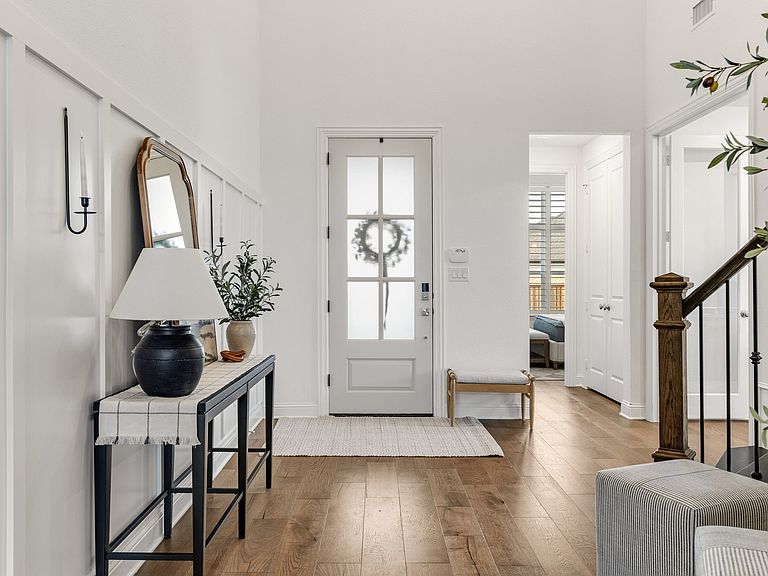
There are homes that check the boxes—and then there are homes that create a feeling the moment you arrive. This is the latter. A true showstopper in the heart of Light Farms. Set on an oversized corner lot, the backyard is designed for both energy and escape. A sparkling pool and spa anchor the space, while the sport court sets the stage for everything from morning pickleball matches to evening basketball under the Texas sky. It’s a rare blend of recreation and relaxation—crafted for hosting, unwinding, and making everyday moments feel like a getaway. Inside, the home unfolds like a beautifully curated boutique reminiscent of Anthropologie—layered with texture, artistry, and unexpected moments of delight. Statement lighting reads as functional sculpture, while bespoke accent walls and carefully chosen finishes create a sense of collected elegance. Each space tells a story, blending timeless design with a touch of whimsy that keeps the home feeling fresh, warm, and entirely unique. The floor plan delivers both beauty and function. Two bedrooms grace the main level offering flexibility for guests or multigenerational living, while every bedroom features its own private ensuite, ensuring comfort and privacy throughout. A dedicated office just off the entry creates a polished work-from-home space, while a spacious game room and tucked-away media room provide the perfect setting for entertaining. The three-car garage completes the home with ease and practicality. And then there’s the location—arguably one of its most compelling features. Just moments away, Frontier Park. Spend weekends enjoying playgrounds or catching community events and sports games. It’s a lifestyle amenity that elevates daily living, paired with proximity to top-rated schools and premier shopping, convenience here isn’t just a perk—it’s part of the experience. This isn’t simply a home—it’s a destination. Every detail invites you to settle in and stay awhile.
Getting Around
 Car-Dependent
 Very Limited Transit
 Somewhat Bikeable
Schools
Construction
Condition
- Year built: 2022
Materials
- Roof: Composition
- Construction materials: Brick,Wood Siding
Type & Style
- Home type: SingleFamily
- Architectural style: Traditional,Detached
- Property subType: Single Family Residence
Interior
Appliances
- Appliances included: Built-In Gas Range,Dishwasher,Disposal
Bedroom
- Features: En Suite Bathroom
- Level: First
- Dimensions: 11 x 12
Bedroom
- Features: En Suite Bathroom
- Level: Second
- Dimensions: 12 x 15
Bedroom
- Features: En Suite Bathroom
- Level: Second
- Dimensions: 11 x 12
Bedrooms & Bathrooms
- Bedrooms: 4
- Bathrooms: 5
- Full bathrooms: 4
- 1/2 bathrooms: 1
Dining Room
- Level: First
- Dimensions: 15 x 12
Features
- Decorative/Designer Lighting Fixtures,Eat-in Kitchen,Kitchen Island,Open Floorplan,Pantry,Cable TV,Walk-In Closet(s)
- Flooring: Carpet,Engineered Hardwood
- Number of fireplaces: 1
- Fireplace features: Gas Starter
- Fireplace: Yes
Game Room
- Level: Second
- Dimensions: 24 x 16
Half Bath
- Level: First
- Dimensions: 6 x 7
Heating & Cooling
- Heating features: Central
- Cooling features: Central Air
Interior Area
- Total interior livable area: 3,805 sqft
Kitchen
- Features: Built-in Features,Eat-in Kitchen,Kitchen Island,Pantry
- Level: First
- Dimensions: 15 x 19
Laundry
- Level: First
- Dimensions: 0 x 0
Living Room
- Features: Ceiling Fan(s),Fireplace
- Level: First
- Dimensions: 20 x 19
Master Bathroom
- Level: First
- Dimensions: 14 x 15
Master Bedroom
- Features: En Suite Bathroom
- Level: First
- Dimensions: 14 x 18
Media Room
- Level: Second
- Dimensions: 15 x 20
Mud Room
- Level: First
- Dimensions: 0 x 0
Office
- Level: First
- Dimensions: 14 x 11
Other
- Level: First
- Dimensions: 11 x 5
Other
- Level: Second
- Dimensions: 6 x 12
Other
- Level: Second
- Dimensions: 5 x 10
Property
Details
- Parcel number: R1241900K01401
Features
- Levels: Two
- Stories: 2
- Pool features: Pool,Community
- Patio & porch: Covered
- Exterior features: Awning(s),Basketball Court,Sport Court
- Fencing: Wood,Wrought Iron
Lot
- Lot size: 0.29 Acres
- Features: Corner Lot
Parking
- Total spaces: 3
- Parking features: Tandem
- Has garage: Yes
- Attached garage spaces: 3
- Covered spaces: 3
Climate Risk is Financial Risk
Every home has a financial story beyond the listing price. Below, you’ll see the climate risks that could affect this property — and in Bills & Affordability, how those risks may influence repairs, insurance, utilities, and long-term value.
Biggest Threats for This Home
- Hail

- Tornado

- Heat Wave

- Cold Wave

- Inland Flooding

- Ice Storm

- Strong Wind

- Winter Weather

How This Home’s Risks Compare
FEMA Declared Disasters Across Texas Counties
Understanding the Costs
Financial advisors generally recommend spending no more than 30% of your gross household income on housing costs. In practice, many households stretch to 35% or beyond — especially in high-cost markets.
Estimated Costs Today
| Monthly | Annual | |
|---|---|---|
| Mortgage | $5,557 | $66,684 |
| Home Insurance * | $493 | $5,916 |
| Property Taxes | $1,012 | $12,144 |
| Electricity | $417 | $5,013 |
| Total | $7,479 | $89,748 |
Income You'd Need if You Spent...
Texas FAIR Plan Programs

How Costs Could Change Over Time
Climate risk is quickly impacting all of the major home ownership costs. Adjust the growth rates and percentage of income spent on housing below to see how your housing costs could change over the next 10 years — and what income you'd need to keep up.
Comparing Against the Market
Price Per Sq Ft
vs Other Active Listings
Avg $/sqft
vs Homes Sold Last Month
Median $/sqft
Current Market Trends
Median Price Per Square Foot
The median price per square foot of homes sold in this area each month. Compare this to this listing's price per square foot to gauge whether the home is priced in line with recent sales.
Historicals for This Listing
Zestimate History ($/sqft)
No zestimate history available
Price History
| Date | Event | Price |
|---|---|---|
| 2026-05-06 | Price change | $1,099,000 |
| 2026-04-23 | Listed for sale | $1,125,000 |
| 2022-12-15 | Listing removed | -- |
| 2022-11-17 | Listed for sale | $1,108,033 |
For Sale by Agent
 View on Zillow