

9674 Brookfield Ave, Denham Springs, LA, 70726
About This Home
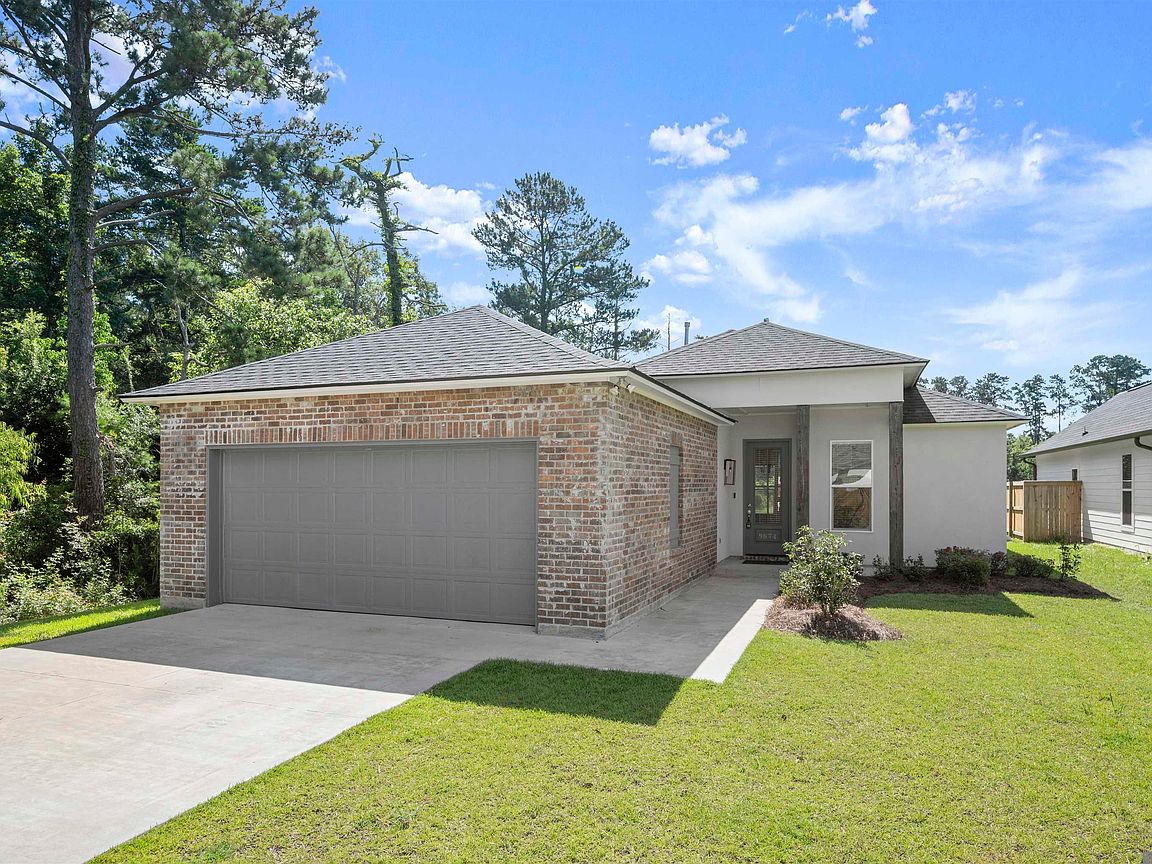
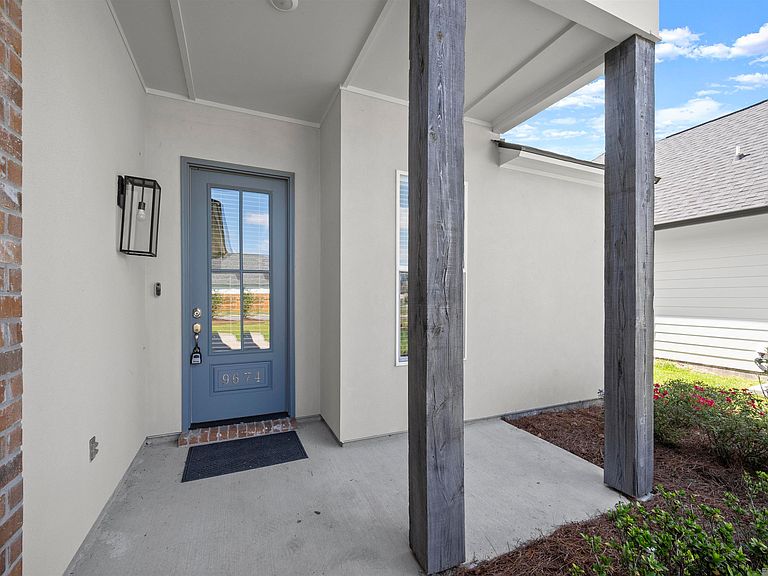
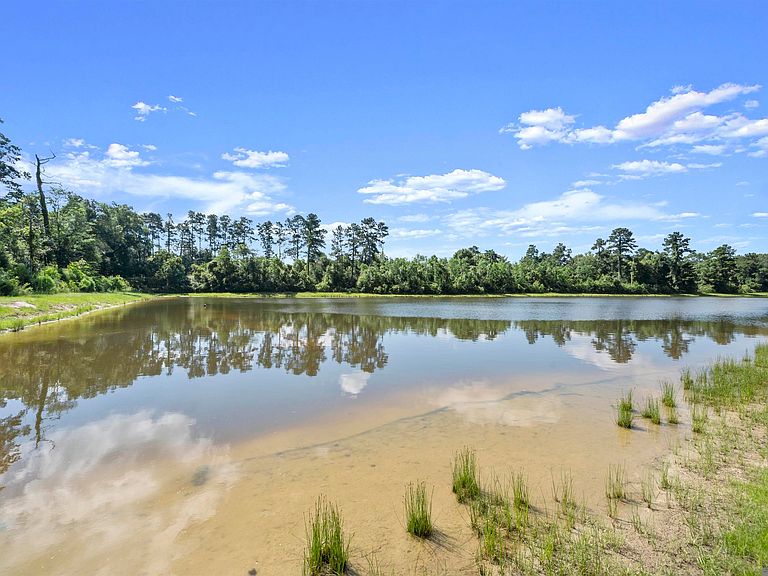
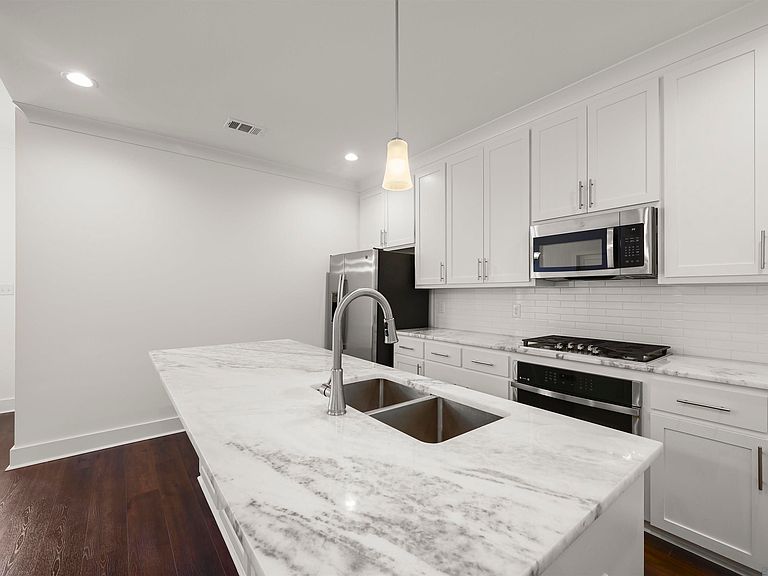
Beautiful 4 bedroom home on the water! Built in 2023, this home is better than new and situated on a quiet dead end street in South Creek. This home is a single-story, 1,690 sq ft, 4 bedroom 2 bathroom plan that features an open living area with 10’ ceilings. The kitchen features a large island and is open to the living room and the dining room. The large owner’s suite has windows to the backyard, an ensuite attached bath with double vanities, a walk-in shower, a separate garden tub, WC, and a spacious walk-in closet. Bedrooms 3 and 4 are located at the front of the home and bedroom 2 is located off of the dining room to offer a more private feel. Bathroom 2 is located in the same hallway as the utility room and bedroom 3. There is an enclosed 2-car garage that enters into the hallway with bedroom 3. This home is minutes away from Greystone Country Club.
Getting Around
 Car-Dependent
 Very Limited Transit
 Somewhat Bikeable
Schools
Construction
Condition
- Year built: 2023
Materials
- Foundation: Slab
- Roof: Shingle
- Construction materials: Brick Siding,Fiber Cement,Stucco Siding,Frame
Other
- Builder name: Alvarez Construction Co., Inc.
Type & Style
- Home type: SingleFamily
- Architectural style: Traditional
- Property subType: Single Family Residence,Residential
Interior
Appliances
- Appliances included: Gas Cooktop,Dishwasher,Disposal,Microwave,Refrigerator
- Laundry features: Electric Dryer Hookup,Washer Hookup
Bedroom1
- Level: First
- Area: 140.8
Bedroom2
- Level: First
- Area: 121
Bedroom3
- Level: First
- Area: 121
Bedrooms & Bathrooms
- Bedrooms: 4
- Bathrooms: 2
- Full bathrooms: 2
Dining Room
- Level: First
- Area: 110.92
Features
- Ceiling 9'+,Crown Molding
- Flooring: Carpet,Ceramic Tile,Laminate
- Fireplace features: Ventless
- Fireplace: Yes
Heating & Cooling
- Heating features: Central
- Cooling features: Central Air
Interior Area
- Total structure area: 2,307
- Total interior livable area: 1,690 sqft
Kitchen
- Features: Stone Counters, Kitchen Island
- Level: First
- Area: 171
Living Room
- Level: First
- Area: 255
Master Bathroom
- Features: Double Vanity, Separate Shower, Soaking Tub
Master Bedroom
- Features: En Suite Bath, Ceiling 9ft Plus, Ceiling Fan(s), Walk-In Closet(s)
- Level: First
- Area: 224
Property
Details
- Parcel number: 0075713CP
- Special condition: Standard
Features
- Stories: 1
- Patio & porch: Patio
- On waterfront: Yes
- Waterfront features: Waterfront,Lake Front
Lot
- Lot size: 6,969 sqft
- Features: Landscaped
- Lot size dimensions: 50 x 140
Parking
- Parking features: Garage
- Has garage: Yes