




1404 Greenock Lane, Conway, SC, 29526
About This Home
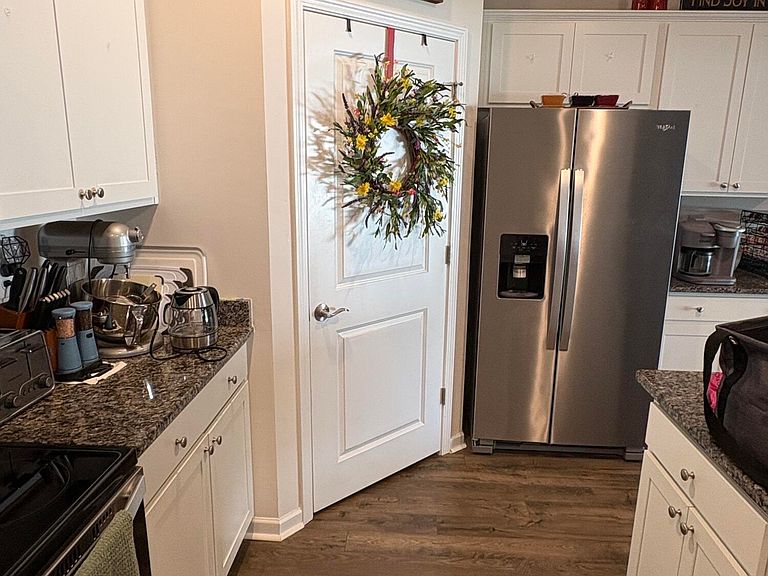
Welcome to 1404 Greenock Ln in the desirable Lochaven community of Conway! Built in 2022, this beautifully maintained single-level floor plan offers 4 bedrooms, 2 full bathrooms, and approximately 1,774 heated square feet of thoughtfully designed living space on a spacious 0.36-acre lot. The open-concept layout features a bright and inviting living area that flows seamlessly into the kitchen and dining space, making it perfect for everyday living and entertaining. The kitchen is equipped with granite countertops, a large center island with breakfast bar, stainless steel appliances, staggered cabinetry, and a generous walk-in pantry. Luxury vinyl flooring extends through the main living areas, while the bedrooms provide comfortable carpeted spaces. The private primary bedroom suite includes a walk-in closet, dual vanity, linen closet, and walk-in shower. Three additional bedrooms offer flexibility for family, guests, a home office, or hobby space. Step outside to the covered rear porch overlooking the spacious fenced-in backyard-ideal for relaxing, grilling, or enjoying the Carolina weather. Additional highlights include a two-car attached garage, smart home technology, energy-efficient construction, public water and sewer, and low-maintenance vinyl siding. Lochaven offers convenient access to Historic Downtown Conway, shopping, dining, golf, area schools, and is just a short drive to Myrtle Beach and the Grand Strand's beautiful beaches.
Getting Around
 Car-Dependent
 Very Limited Transit
 Somewhat Bikeable
Schools
Construction
Condition
- Year built: 2023
Materials
- Foundation: Slab
- Roof: Architectural Shingle
- Construction materials: Vinyl Siding,Wood Frame
Type & Style
- Home type: SingleFamily
- Property subType: Single Family Residence
Interior
Appliances
- Appliances included: Refrigerator,Dishwasher
- Laundry features: Dryer Hookup,Washer Hookup,Laundry Room
Bathroom1
- Level: First
Bedroom1
- Level: First
Bedroom2
- Level: First
Bedroom3
- Level: First
Bedrooms & Bathrooms
- Bedrooms: 4
- Bathrooms: 2
- Full bathrooms: 2
Features
- Kitchen Island,Walk-in Shower,Blinds/Shades,Eat-in Kitchen
Heating & Cooling
- Heating features: Electric,Forced Air
- Cooling features: Central Air
Interior Area
- Total structure area: 1,768
- Total interior livable area: 1,768 sqft
Kitchen
- Level: First
Laundry
- Level: First
Living Room
- Level: First
Master Bedroom
- Level: First
Property
Details
- Parcel number: 34001020028
- Zoning: SF 14.5
- Special condition: Standard
Features
- Levels: One
- Patio & porch: Covered,Rear Porch
- Fencing: Privacy,Back Yard
- Has view: Yes
- View description: None
- Frontage type: See Remarks
- Living area range: 1600 - 1799
Lot
- Lot size: 0.36 Acres
- Lot size dimensions: unknown
Parking
- Total spaces: 2
- Parking features: Paved,Garage
- Has garage: Yes
- Attached garage spaces: 2
- Covered spaces: 2