



185 Ivy Pkwy, Van Alstyne, TX, 75495
About This Home
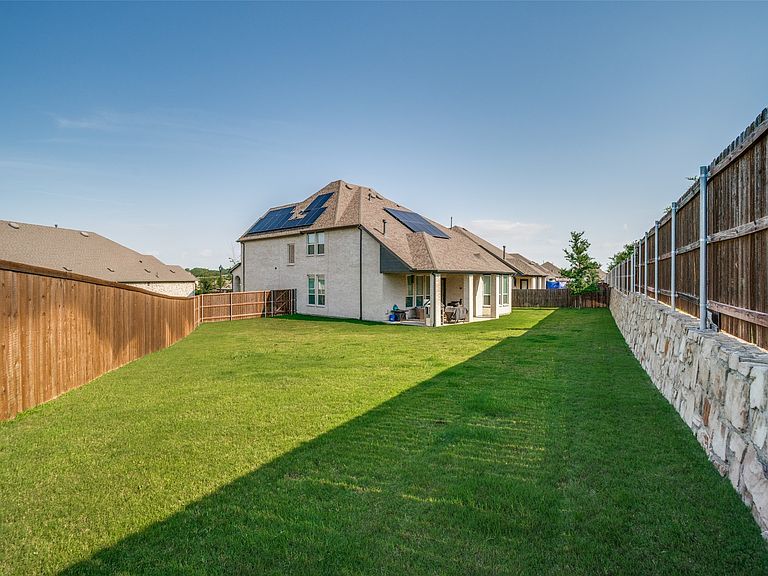
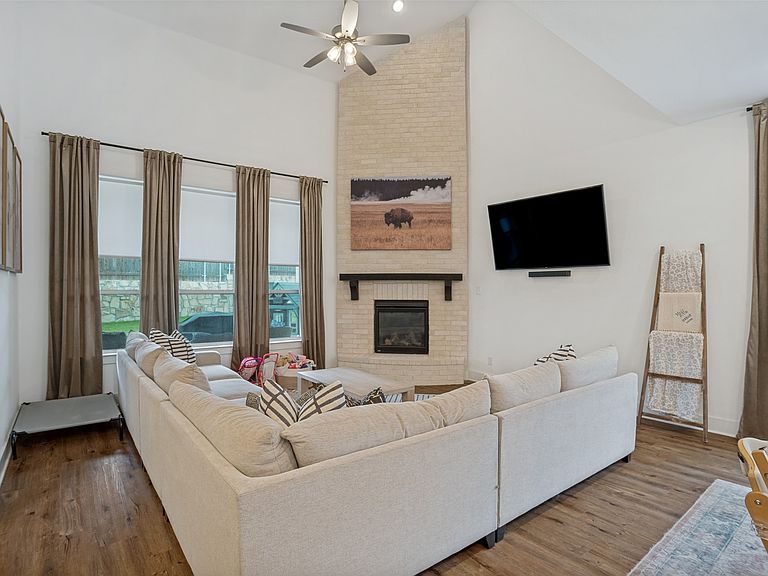
Built in 2022 and meticulously maintained by its original owners, this exceptional 5-bedroom, 4-bath home offers a rare combination of space, style, and functionality in the highly sought-after Thompson Farms community and acclaimed Van Alstyne ISD. The heart of the home is the beautifully upgraded kitchen, featuring a stunning waterfall island that creates a striking focal point and elevates the open-concept living space. Thoughtfully selected upgrades and custom design features throughout the home add character and a level of personalization rarely found in new construction. Situated on one of the largest lots in the neighborhood, this property offers ample room to enjoy both indoor and outdoor living. The expansive covered patio provides the perfect setting for entertaining, weekend gatherings, or relaxing evenings at home. Practicality meets luxury with a true 3-car garage and an oversized driveway that accommodates up to five additional vehicles—an uncommon feature in newer construction communities. Combined with the expansive lot, designer upgrades, and meticulous maintenance, this home presents a unique opportunity to own one of Thompson Farms' most desirable properties. Move-in ready and better than new, this original-owner home offers the space, upgrades, and features today's buyers are searching for. Owner-Agent. Owner is a licensed agent in Texas and Arizona.
Getting Around
 Car-Dependent
 Very Limited Transit
 Somewhat Bikeable
Schools
Construction
Condition
- Year built: 2022
Materials
- Foundation: Slab
- Roof: Shingle
- Construction materials: Brick
Type & Style
- Home type: SingleFamily
- Architectural style: Detached
- Property subType: Single Family Residence
Interior
Appliances
- Appliances included: Dishwasher,Electric Oven,Gas Cooktop,Disposal,Microwave,Tankless Water Heater
- Laundry features: Washer Hookup,Dryer Hookup,ElectricDryer Hookup,Laundry in Utility Room
Bedrooms & Bathrooms
- Bedrooms: 5
- Bathrooms: 4
- Full bathrooms: 4
Features
- Decorative/Designer Lighting Fixtures,Double Vanity,Eat-in Kitchen,High Speed Internet,Kitchen Island,Open Floorplan,Pantry,Smart Home,Walk-In Closet(s),Wired for Sound
- Window features: Bay Window(s),Window Coverings
- Flooring: Carpet,Luxury Vinyl Plank,Tile
- Number of fireplaces: 1
- Fireplace features: Gas,Gas Log
- Fireplace: Yes
Heating & Cooling
- Heating features: Central,Natural Gas
- Cooling features: Central Air,Ceiling Fan(s),Electric,Zoned
Interior Area
- Total interior livable area: 3,100 sqft
Living Room
- Features: Ceiling Fan(s),Fireplace
- Level: First
- Dimensions: 17 x 16
Master Bedroom
- Features: Ceiling Fan(s),Dual Sinks,En Suite Bathroom,Walk-In Closet(s)
- Level: First
- Dimensions: 16 x 13
Property
Details
- Parcel number: 409418
- Exclusions: All garage gym equipment (both mounted and not),TV mounts
Features
- Levels: Two
- Stories: 2
- Pool features: None,Community
- Patio & porch: Covered,Deck
- Exterior features: Deck,Lighting,Rain Gutters
- Fencing: Back Yard,Privacy,Wood
- Residential vegetation: Grassed
Lot
- Lot size: 0.27 Acres
- Features: Back Yard,Corner Lot,Lawn,Subdivision,Sprinkler System
Parking
- Total spaces: 3
- Parking features: Additional Parking,Door-Multi,Door-Single,Driveway,Garage Faces Front,Garage,Garage Door Opener,Inside Entrance,Kitchen Level
- Has garage: Yes
- Attached garage spaces: 3
- Covered spaces: 3