


2991 Walnut Grove Rd #2, Memphis, TN, 38111
About This Home
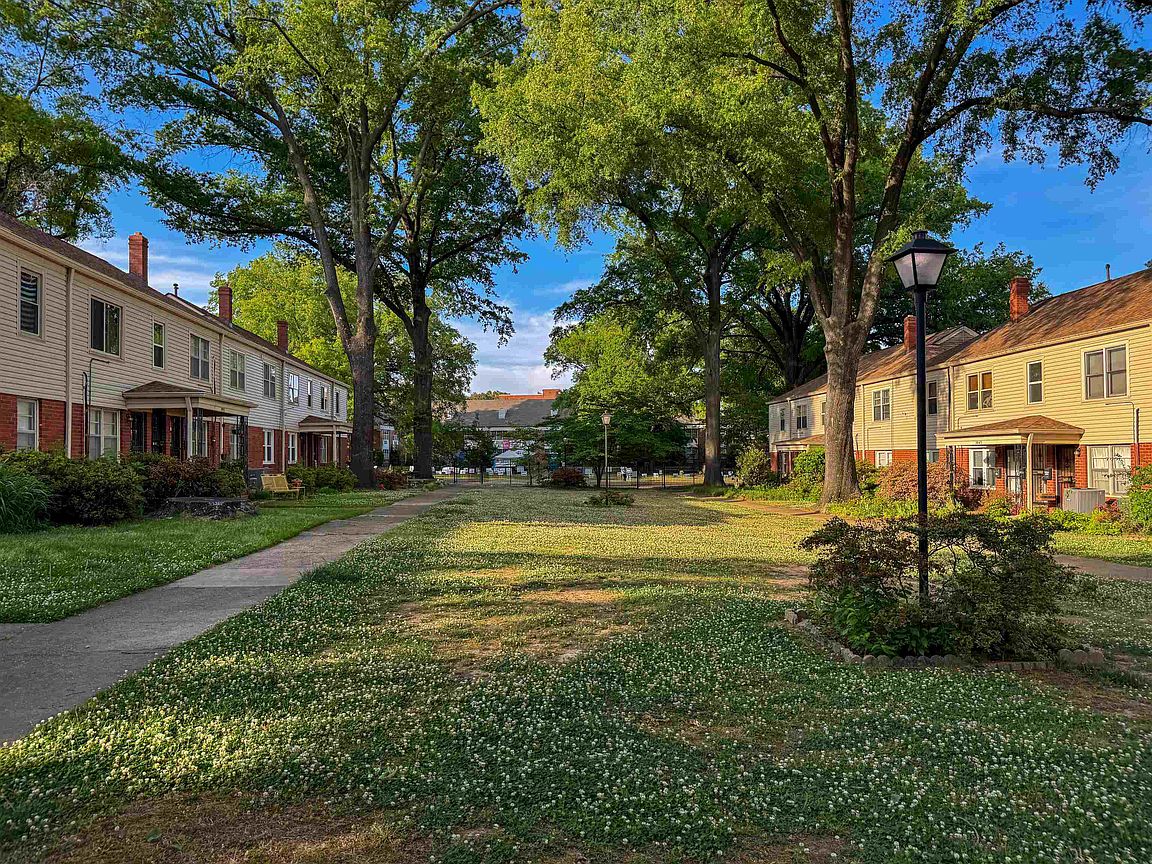
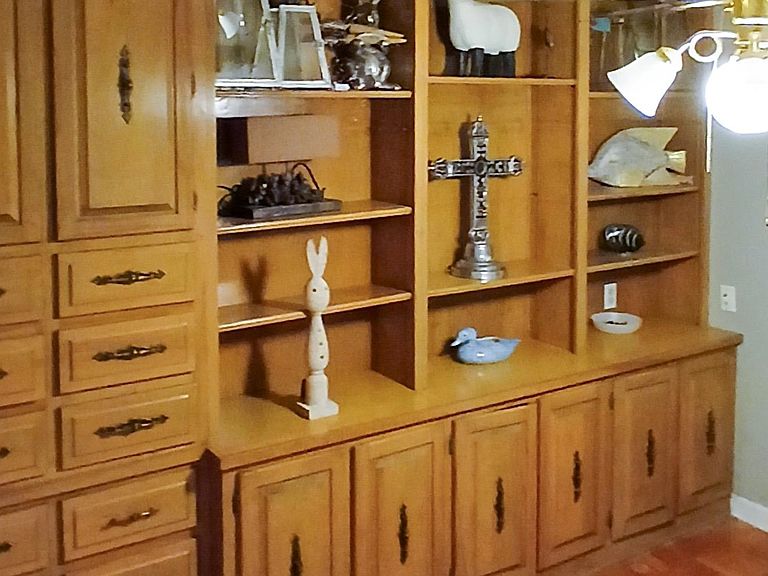
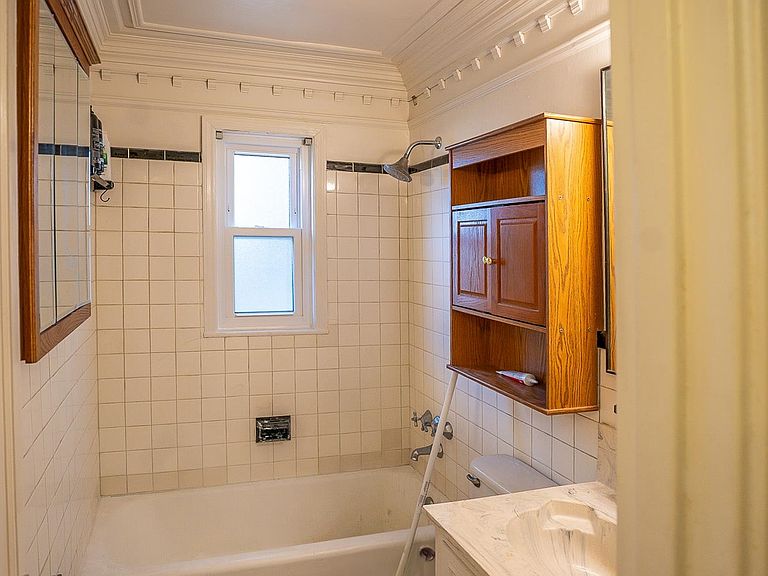
Welcome to this unique 1st-floor flat in a cooperative community, offering low-maintenance living in a central location. This 2BD, 1BA unit features hardwood floors throughout and an updated kitchen, with appliances just one year old that stay. New windows provide added efficiency and natural light. Unlike a traditional condo, this co-op ownership means residents are part owners of the entire community, creating a more connected and well-maintained environment. A security gate with cameras covering parking and entry points offer added peace of mind. The monthly HOA covers water/sewer, trash, property taxes, exterior insurance, and grounds maintenance, making for truly simplified living. Recent exterior updates include new siding and a newer roof. Ideally located within two miles of popular Midtown attractions (UofM, Liberty Stadium, MOSH, Memphis Zoo, etc.) and under 5 miles to the Medical District, this property offers unbeatable convenience. Don't miss it!
Getting Around
 Somewhat Walkable
 Some Transit
 Bikeable
Schools
Construction
Condition
- Year built: 1956
Materials
- Foundation: Slab
- Roof: Composition Shingles
- Construction materials: Brick Veneer,Wood/Composition
Type & Style
- Home type: Apartment
- Architectural style: Traditional
- Property subType: Apartment
Interior
Appliances
- Appliances included: Gas Water Heater,Range/Oven,Gas Cooktop,Disposal,Dishwasher,Microwave,Refrigerator
Bedroom2
- Features: Shared Bath,Smooth Ceiling,Hardwood Floor
- Level: First
- Area: 144
Bedrooms & Bathrooms
- Bedrooms: 2
- Bathrooms: 1
- Full bathrooms: 1
Features
- All Bedrooms Down,1 or More BR Down,Primary Down,Full Bath Down,Smooth Ceiling,Living Room,Kitchen,Primary Bedroom,2nd Bedroom,1 Bath,Square Feet Source: AutoFill (MAARdata) or Public Records (Cnty Assessor Site)
- Flooring: Hardwood
Heating & Cooling
- Heating features: Central
- Cooling features: Central Air,Ceiling Fan(s)
Interior Area
- Total interior livable area: 850 sqft
Kitchen
- Features: Updated/Renovated Kitchen,W/D Connection in Kitchen
- Area: 72
Living Room
- Features: LR/DR Combination
- Area: 234
Master Bedroom
- Features: Smooth Ceiling,Hardwood Floor
- Level: First
- Area: 144
Property
Details
- Attached to another structure: Yes
Features
- Stories: 1
- Pool features: None
- Patio & porch: Patio
Lot
- Features: Some Trees
- Lot size dimensions: 0
Parking
- Parking features: Gated,Assigned