

3110 Plumb St W, Houston, TX, 77005
About This Home
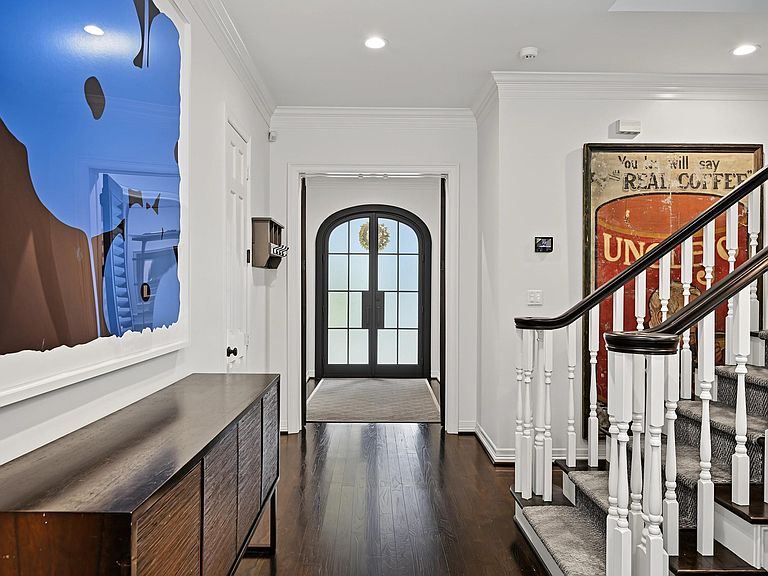
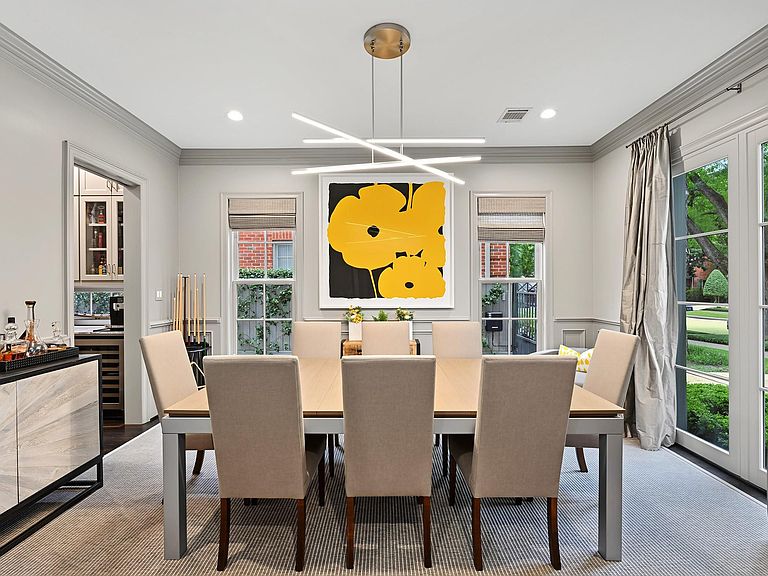
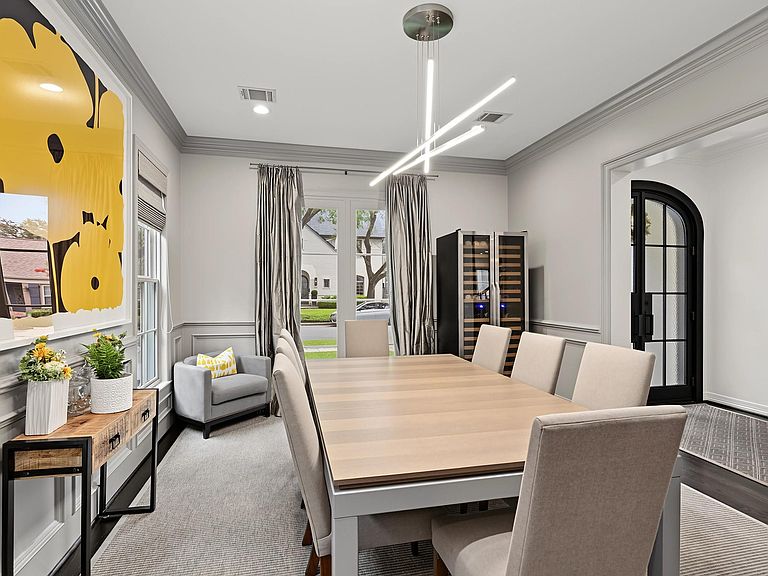
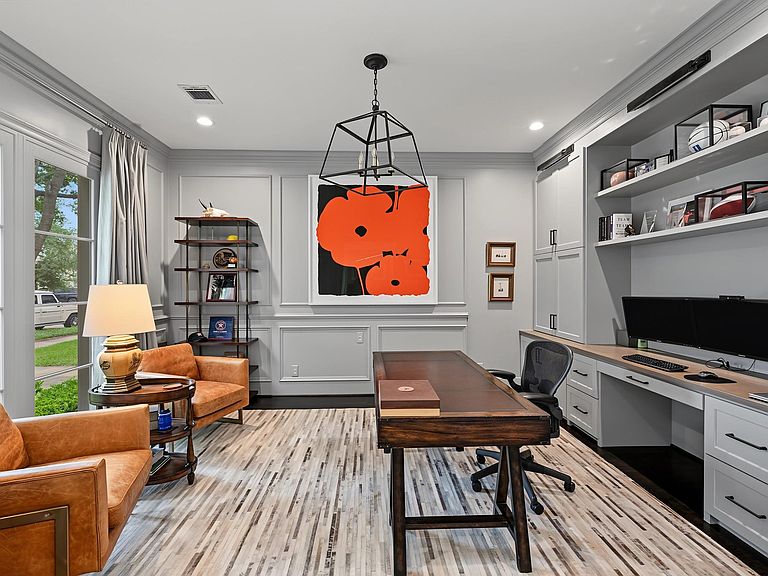
Beautifully reimagined with timeless interiors by renowned designer Elizabeth Donnelly, this exceptional West University home blends elegance with everyday comfort. Designer wallcoverings, refined finishes, and abundant natural light create a warm, inviting atmosphere throughout. The updated kitchen features premium appliances, custom cabinetry, and sophisticated finishes, while the serene primary suite offers a beautifully renovated spa-inspired bath appointed with exquisite marble. Designed for today's lifestyle, the home includes a dedicated gym and a versatile third-floor flex space with a full bath, ideal as a fifth bedroom, game room, or media room. Outside, the private turfed backyard features a spacious seating area perfect for entertaining or relaxing year-round. Ideally located in the heart of West University, this thoughtfully updated home offers designer style, exceptional functionality, and luxurious living in one of Houston's most sought-after neighborhoods.Per Seller
Getting Around
 Somewhat Walkable
 Some Transit
 Somewhat Bikeable
Schools
Construction
Condition
- Year built: 1993
Materials
- Foundation: Slab
- Roof: Composition
- Construction materials: Stucco
Other
- Builder name: Creekstone
Type & Style
- Home type: SingleFamily
- Architectural style: Traditional
- Property subType: Single Family Residence
Interior
Appliances
- Appliances included: Disposal,Double Oven,Electric Oven,Microwave,Gas Range,Dishwasher
- Laundry features: Electric Dryer Hookup,Gas Dryer Hookup,Washer Hookup
Bedroom
- Level: Second
- Area: 192
- Dimensions: 16x12
Bedroom
- Level: Second
- Area: 192
- Dimensions: 16x12
Bedroom
- Level: Third
- Area: 187
- Dimensions: 17x11
Bedroom
- Level: Second
- Area: 195
- Dimensions: 15x13
Bedrooms & Bathrooms
- Bedrooms: 5
- Bathrooms: 5
- Full bathrooms: 4
- 1/2 bathrooms: 1
Breakfast
- Level: First
- Area: 56
- Dimensions: 8x7
Dining Room
- Level: First
- Area: 120
- Dimensions: 12x10
Features
- Crown Molding,High Ceilings,All Bedrooms Up,En-Suite Bath,Primary Bed - 2nd Floor,Sitting Area,Walk-In Closet(s)
- Window features: Window Coverings
- Flooring: Carpet,Tile,Wood
- Number of fireplaces: 1
- Fireplace features: Gas,Wood Burning
- Fireplace: Yes
Heating & Cooling
- Heating features: Natural Gas
- Cooling features: Ceiling Fan(s),Electric
Interior Area
- Total structure area: 4,299
- Total interior livable area: 4,299 sqft
Kitchen
- Level: First
- Area: 130
- Dimensions: 13x10
Living Room
- Level: First
- Area: 192
- Dimensions: 16x12
Other
- Level: First
- Area: 208
- Dimensions: 16x13
Other
- Level: Second
- Area: 220
- Dimensions: 20x11
Primary Bedroom
- Level: Second
- Area: 304
- Dimensions: 19x16
Property
Details
- Parcel number: 0590490000021
Features
- Stories: 2
- Patio & porch: Patio/Deck
- Exterior features: Back Green Space,Sprinkler System
- Fencing: Back Yard
Lot
- Lot size: 5,248 sqft
- Features: Back Yard,Subdivided,0 Up To 1/4 Acre
- Lot size dimensions: 52 x 110
Parking
- Total spaces: 2
- Parking features: Driveway Gate,Garage,Additional Parking,Garage Door Opener,Double-Wide Driveway
- Has garage: Yes
- Attached garage spaces: 2
- Covered spaces: 2