
930 W Ln, Pt Bolivar, TX, 77650
About This Home
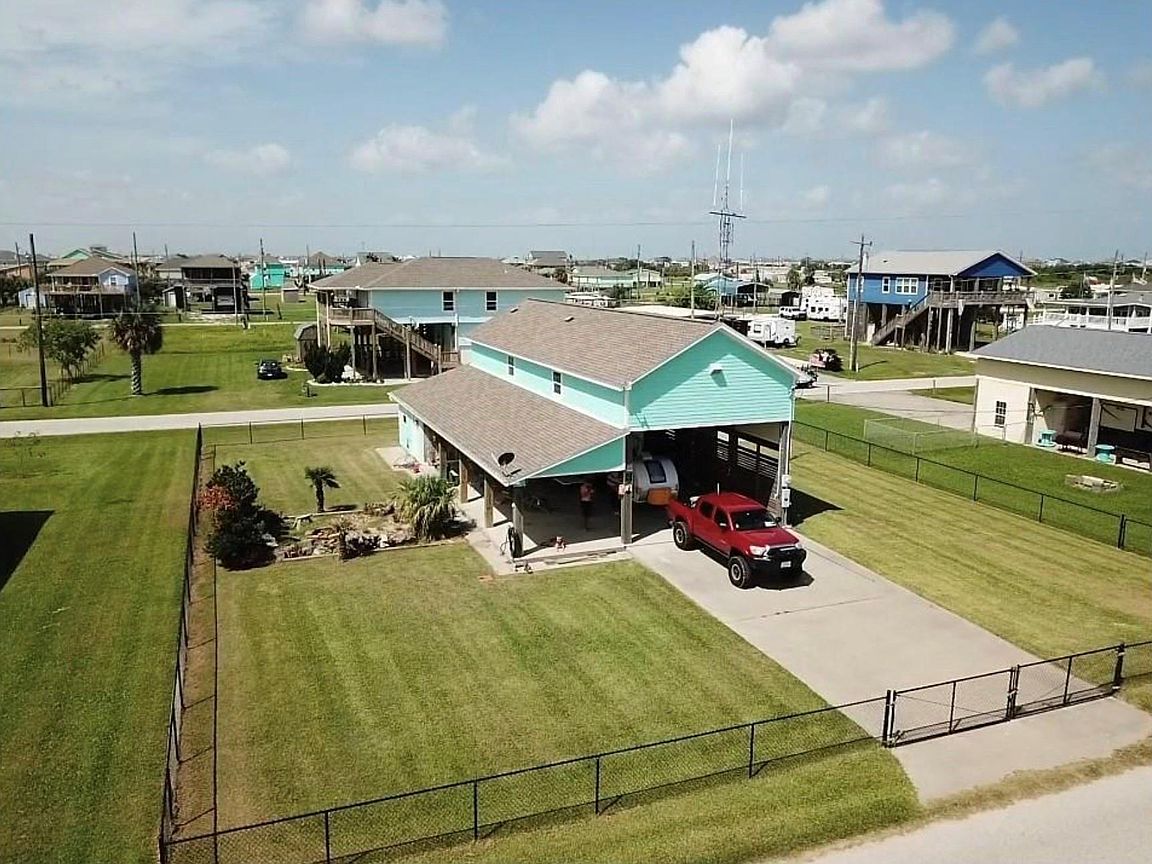
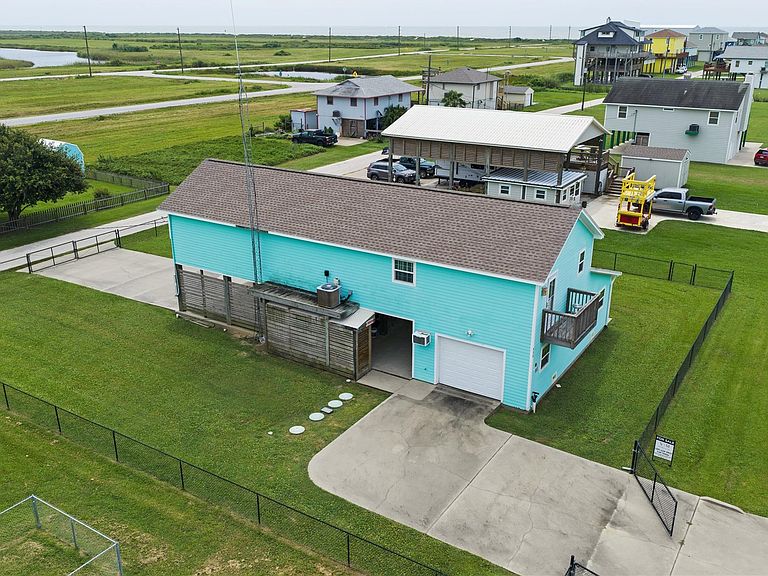
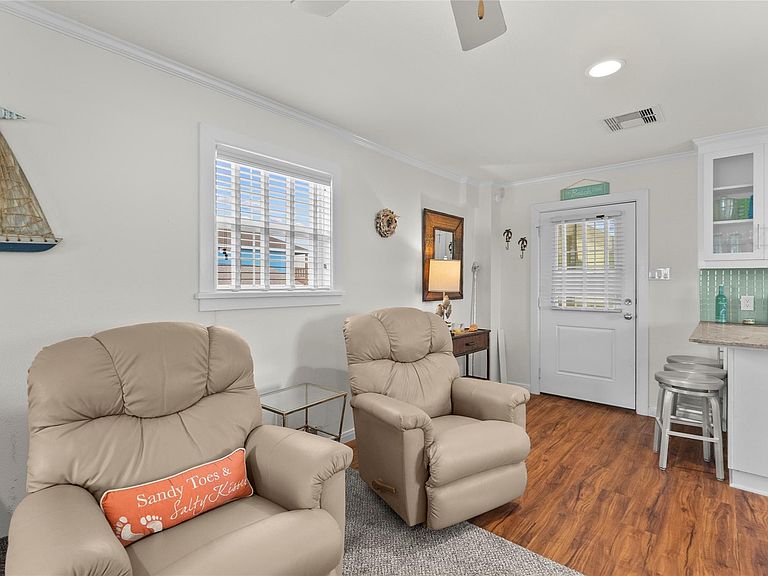
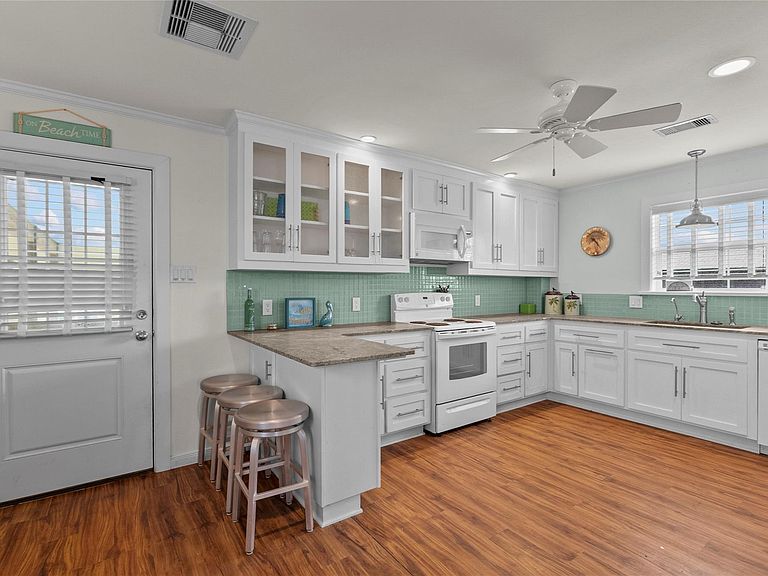
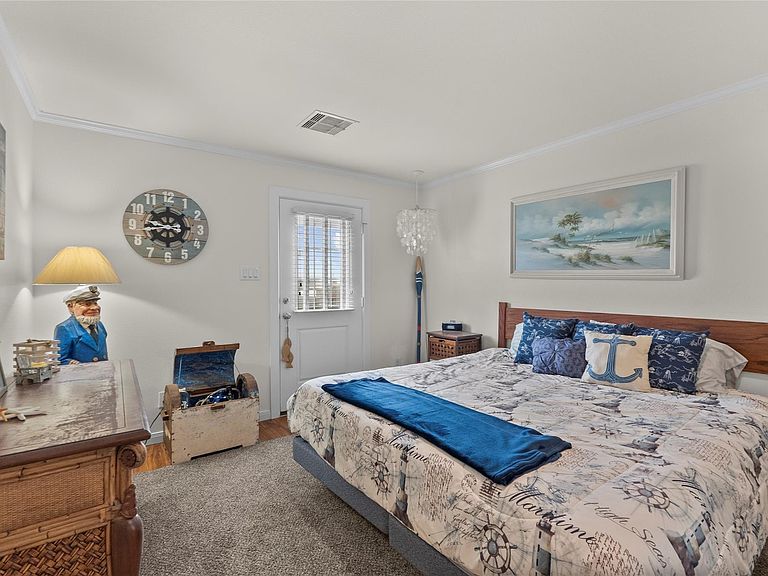
Beach Life Starts Here! Just steps from the sand, this unique Crystal Beach property is designed for relaxing, entertaining, and making memories. Situated on a fully fenced lot with access from two streets, you'll enjoy plenty of room for vehicles, golf carts, and multiple RVs with hookups so family and friends can bring their own accommodations. The downstairs entertaining area features a full kitchen opening to a spacious concrete patio with a tiki bar, firepit, outdoor shower, and sink, perfect for coastal gatherings. A one-car garage includes a workbench and stackable washer/dryer. Upstairs offers comfortable living with a full kitchen, dishwasher, reverse osmosis water filtration system, and a private coffee patio off the bedroom with beach views. Whether you're looking for a weekend retreat, vacation rental, or full-time beach home, this property offers the ideal blend of convenience, flexibility, and coastal charm.
Getting Around
 Car-Dependent
 Very Limited Transit
 Somewhat Bikeable
Schools
Construction
Condition
- Year built: 2013
Materials
- Foundation: Raised
- Roof: Composition
- Construction materials: Cement Siding,Other,Wood Siding
Type & Style
- Home type: SingleFamily
- Architectural style: Other
- Property subType: Single Family Residence
Interior
Appliances
- Appliances included: Freestanding Oven,Microwave,Free-Standing Range,Dishwasher
- Laundry features: Electric Dryer Hookup,Washer Hookup
Bedroom
- Level: Second
- Area: 121
- Dimensions: 11X11
Bedrooms & Bathrooms
- Bedrooms: 1
- Bathrooms: 2
- Full bathrooms: 2
Heating & Cooling
- Heating features: Electric
- Cooling features: Electric
Interior Area
- Total structure area: 732
- Total interior livable area: 732 sqft
Kitchen
- Level: Second
- Area: 144
- Dimensions: 12X12
Living Room
- Level: Second
- Area: 64
- Dimensions: 8X8
Property
Details
- Parcel number: 017901040007000
Features
- Stories: 1
- Has view: Yes
- View description: Beach,Gulf View,Water
- Has water view: Yes
- Water view: Gulf,Water
Lot
- Lot size: 0.36 Acres
- Features: Subdivided,1/4 Up to 1/2 Acre
Parking
- Total spaces: 1
- Parking features: Attached
- Has garage: Yes
- Attached garage spaces: 1
- Covered spaces: 1