

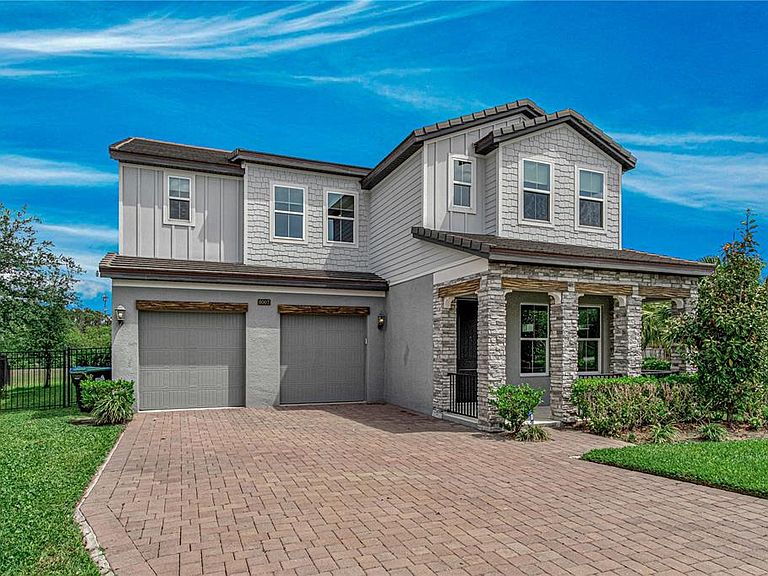


6007 Bimini Twist Loop, Orlando, FL, 32819
About This Home
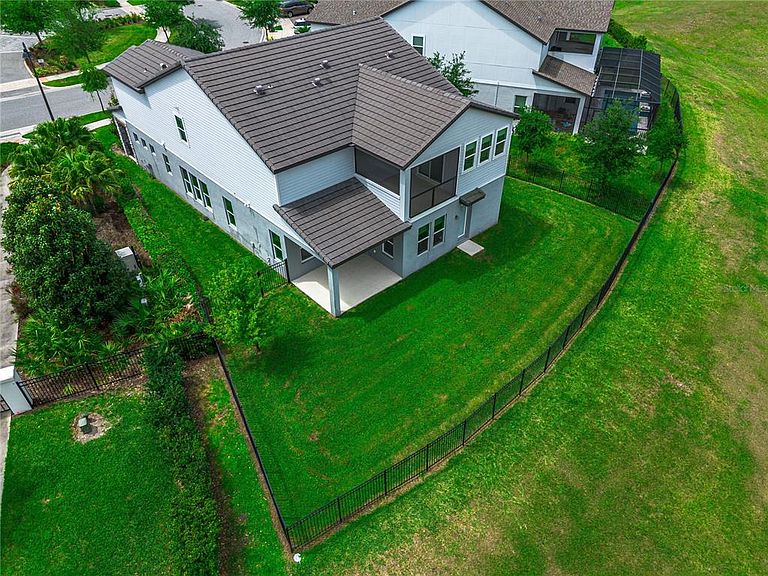
Location Location Location ! only 4 years old Lake front house in gated community, come to build your owe boat deck! A very impressive home with many desirable features. 10 feet high celling at first floor and all house 8 feet doors make this luxurious property, Downstair has FUL bath and bedroom, ALL bedroom with walk-in closet! perfect for family who enjoy entertaining guests. The 5 bedrooms and 4.5 full baths provide ample space for everyone, while the upgrades and energy-efficient features make the home both functional and eco-friendly. Having 36 feet of frontage on Little Sand Lake for a private boat dock is a great bonus, and being directly across the street from the community pool and park provides additional recreational opportunities. The upgraded kitchen with its brand new KitchenAid appliances, quartz countertops, spacious walk-in pantry, and butler's pantry with wine cooler will surely please any gourmet cook. The Master Bedroom with its lounge/workout area, private balcony, and lake view is a luxurious retreat. The large walk-in closet and tub and shower in the Master bathroom add to the overall appeal. Custom made the blinds, back screen room and fence Being located in one of the few gated communities in the heart of Dr. Phillips, and only minutes away from major roads, shopping, restaurants Row, Great schools, and theme parks, makes this home a great option for those seeking both luxury and convenience.
Getting Around
 Car-Dependent
 Some Transit
 Bikeable
Schools
Construction
Condition
- Property condition: Completed
- Year built: 2022
Materials
- Foundation: Slab
- Roof: Tile
- Construction materials: Stucco
Other
- Builder model: Hayden
- Builder name: Meritage
Type & Style
- Home type: SingleFamily
- Architectural style: Contemporary
- Property subType: Single Family Residence
Interior
Appliances
- Appliances included: Oven,Cooktop,Dishwasher,Disposal,Dryer,Exhaust Fan,Microwave,Range Hood,Refrigerator,Washer,Wine Refrigerator
- Laundry features: Inside,Laundry Room
Balcony Porch Lanai
- Level: Second
- Area: 168
- Dimensions: 12x14
Balcony Porch Lanai
- Level: First
- Area: 168
- Dimensions: 12x14
Bedroom2
- Features: Walk-In Closet(s)
- Level: First
- Area: 176
- Dimensions: 11x16
Bedroom3
- Features: Walk-In Closet(s)
- Level: Second
- Area: 132
- Dimensions: 11x12
Bedroom4
- Features: Walk-In Closet(s)
- Level: Second
- Area: 154
- Dimensions: 11x14
Bedroom5
- Features: Walk-In Closet(s)
- Level: Second
- Area: 143
- Dimensions: 11x13
Bedrooms & Bathrooms
- Bedrooms: 5
- Bathrooms: 5
- Full bathrooms: 4
- 1/2 bathrooms: 1
Dinette
- Level: First
- Area: 144
- Dimensions: 12x12
Dining Room
- Level: First
- Area: 240
- Dimensions: 15x16
Features
- Built-in Features,Central Vacuum,Eating Space In Kitchen,High Ceilings,Kitchen/Family Room Combo,Open Floorplan,PrimaryBedroom Upstairs,Solid Surface Counters,Solid Wood Cabinets,Split Bedroom,Tray Ceiling(s),Walk-In Closet(s)
- Flooring: Carpet,Ceramic Tile,Luxury Vinyl
- Common walls with other units/homes: Corner Unit
Great Room
- Level: First
- Area: 323
- Dimensions: 17x19
Heating & Cooling
- Heating features: Central,Electric
- Cooling features: Central Air
Interior Area
- Total structure area: 5,077
- Total interior livable area: 3,911 sqft
Kitchen
- Level: First
- Area: 204
- Dimensions: 12x17
Laundry
- Level: Second
- Area: 40
- Dimensions: 5x8
Loft
- Level: Second
- Area: 255
- Dimensions: 15x17
Office
- Level: First
- Area: 154
- Dimensions: 11x14
Primary Bathroom
- Level: Second
- Area: 182
- Dimensions: 13x14
Primary Bedroom
- Features: Other,Built-in Closet
- Level: Second
- Area: 323
- Dimensions: 17x19
Property
Details
- Parcel number: 352328784100010
- Zoning: P-D
- Special condition: None
Features
- Levels: Two
- Stories: 2
- Pool features: Other
- Patio & porch: Covered,Front Porch,Rear Porch,Screened
- Exterior features: Balcony,Irrigation System
- Has view: Yes
- View description: Trees/Woods,Water,Lake
- Has water view: Yes
- Water view: Water,Lake
- On waterfront: Yes
- Waterfront features: Lake Front,Lake Privileges
- Waterbody name: LITTLE SAND LAKE
- Residential vegetation: Trees/Landscaped
Lot
- Lot size: 0.36 Acres
Parking
- Total spaces: 2
- Parking features: Driveway,Garage Door Opener
- Has garage: Yes
- Attached garage spaces: 2
- Covered spaces: 2
- Has uncovered spaces: Yes
Climate Risk is Financial Risk
Every home has a financial story beyond the listing price. Below, you’ll see the climate risks that could affect this property — and in Bills & Affordability, how those risks may influence repairs, insurance, utilities, and long-term value.
Biggest Threats for This Home
- Strong Wind

- Cold Wave

- Hurricane

- Tornado

How This Home’s Risks Compare
FEMA Declared Disasters in Orange County and Florida
Understanding the Costs
Financial advisors generally recommend spending no more than 30% of your gross household income on housing costs. In practice, many households stretch to 35% or beyond — especially in high-cost markets.
Estimated Costs Today
| Monthly | Annual | |
|---|---|---|
| Mortgage | $6,725 | $80,700 |
| Home Insurance * | $938 | $11,256 |
| Property Taxes | $908 | $10,896 |
| Electricity | $393 | $4,723 |
| Total | $8,964 | $107,568 |
Income You'd Need if You Spent...
Florida FAIR Plan Programs


How Costs Could Change Over Time
Climate risk is quickly impacting all of the major home ownership costs. Adjust the growth rates and percentage of income spent on housing below to see how your housing costs could change over the next 10 years — and what income you'd need to keep up.
Comparing Against the Market
Price Per Sq Ft
vs Other Active Listings
Avg $/sqft
vs Homes Sold Last Month
Median $/sqft
Current Market Trends
Median Price Per Square Foot
The median price per square foot of homes sold in this area each month. Compare this to this listing's price per square foot to gauge whether the home is priced in line with recent sales.
Historicals for This Listing
Zestimate History ($/sqft)
Price History
| Date | Event | Price |
|---|---|---|
| 2026-04-23 | Price change | $1,438,000 |
| 2026-04-08 | Listed for sale | $1,490,000 |
| 2026-04-03 | Price change | $6,600 |
| 2026-03-14 | Listed for rent | $6,900 |
| 2023-08-22 | Listing removed | -- |
| 2023-08-18 | Price change | $6,900 |
| 2023-07-18 | Listed for rent | $6,600 |
| 2023-04-13 | Listing removed | -- |
| 2023-04-07 | Price change | $6,600 |
| 2023-03-23 | Listed for rent | $7,500 |
| 2023-03-14 | Listing removed | -- |
| 2023-03-08 | Price change | $1,325,000 |
| 2023-03-01 | Pending sale | $1,298,000 |
| 2022-12-09 | Price change | $1,298,000 |
| 2022-11-13 | Listed for sale | $1,395,000 |
 View on Zillow