

6900 SW 195th Ave Unit 175, Beaverton, OR, 97007
About This Home
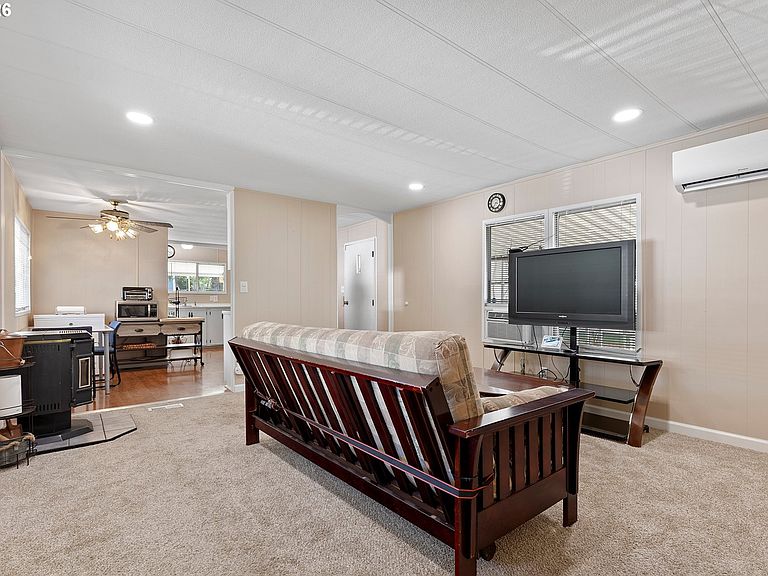
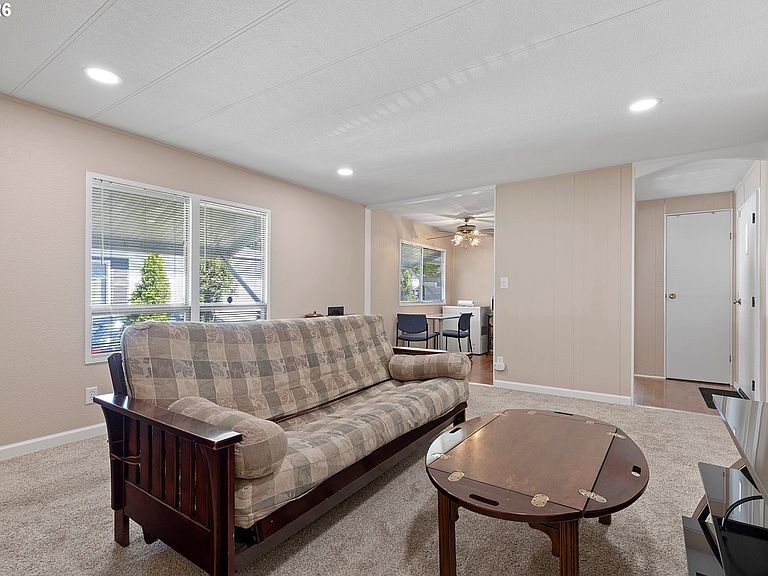
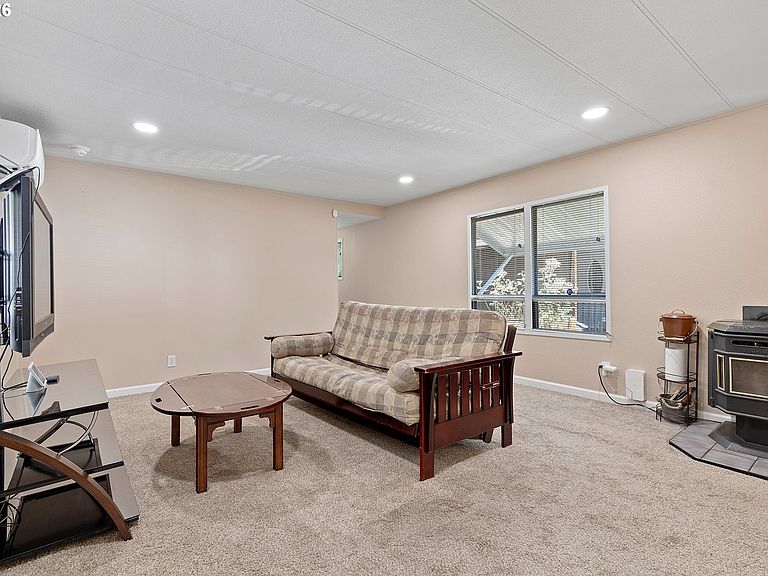
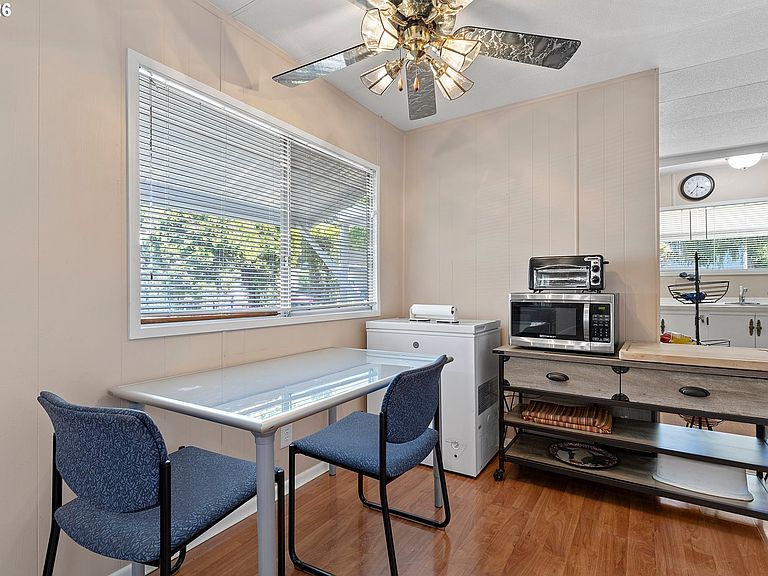
FAMILY PARK MOVE IN READY! Home in TOP SHAPE!"INSIDE AND OUT" Remodeled 2023 BY Professional LICENSED; Plumbers, Electricians, Roofer, Heating system, Highly skilled manufacture licensed Contractors, Certified pest control & Crawl space company, Including a water drain system outside, Electrical available for the 10x12x12 NEW TUFF SHED. Custom front porch with extra storage. 2 bedroom. Large bathroom with NEW walk-in shower, Toilet, Flooring & Refurbished cabinets. New carpet and adjustable lighting in Primary bedroom with built-in dresser and desk. New inset lighting throughout the home with adjustable settings in living room. New interior and exterior paint. Refurbished pellet stove (Looks like new). New roof. New water heater. New ground barrier under the home with all installation repaired and replaced as needed. Pest control completed. New cement fiber skirting. Skirting sealed tight to keep pest OUT! All plumbing has been checked by license plumber & repaired as needed. 2 sheds with new siding and new roof, electrical included. Electrical safety check by licensed electrician throughout the home. New gutters. Comes with washer & dryer. Private side yard surrounded by tall arborvitaes giving you privacy including a fully fenced side yard, great for kids and dogs. New landscaping PLUS MORE! 2 Pets allowed under 25 Lbs. Park rent 1025.00 Park has a club house with full kitchen, table & chair free for resident to use for parties with full refund on your deposit. Great location "Pine Ridge Community Park"
Getting Around
 Car-Dependent
 Some Transit
 Somewhat Bikeable
Schools
Construction
Condition
- Property condition: Resale
- Year built: 1972
Materials
- Foundation: Block,Pillar/Post/Pier,Skirting
- Roof: Rubber
- Construction materials: Metal Siding
Type & Style
- Home type: MobileManufactured
- Property subType: Residential,Manufactured Home
Interior
Appliances
- Appliances included: Dishwasher,Disposal,Free-Standing Range,Range Hood,Washer/Dryer,Electric Water Heater
- Laundry features: Common Area,Laundry Room
Basement
- Basement: Crawl Space
Bedroom2
- Level: Main
Bedrooms & Bathrooms
- Bedrooms: 2
- Bathrooms: 2
- Full bathrooms: 2
- Main level bathrooms: 2
Dining Room
- Level: Main
Features
- Ceiling Fan(s),Pantry
- Window features: Aluminum Frames
- Flooring: Laminate,Wall to Wall Carpet
- Fireplace features: Pellet Stove
Heating
- Heating features: Floor Furnace,Mini Split
Interior Area
- Total structure area: 840
- Total interior livable area: 840 sqft
Kitchen
- Level: Main
Living Room
- Level: Main
Master Bedroom
- Level: Main
Property
Accessibility
- Accessibility features: Minimal Steps,One Level,Utility Room On Main,Walkin Shower,Accessibility
Details
- Parcel number: M928900
- On leased land: Yes
- Lease amount: 1025
Features
- Stories: 1
- Patio & porch: Patio
- Exterior features: Yard
- Has view: Yes
- View description: Seasonal
Lot
- Features: Level,SqFt 0K to 2999
Parking
- Total spaces: 1
- Parking features: Carport,Driveway
- Has garage: Yes
- Attached garage spaces: 1
- Covered spaces: 1
- Has uncovered spaces: Yes
- Carport: Yes