


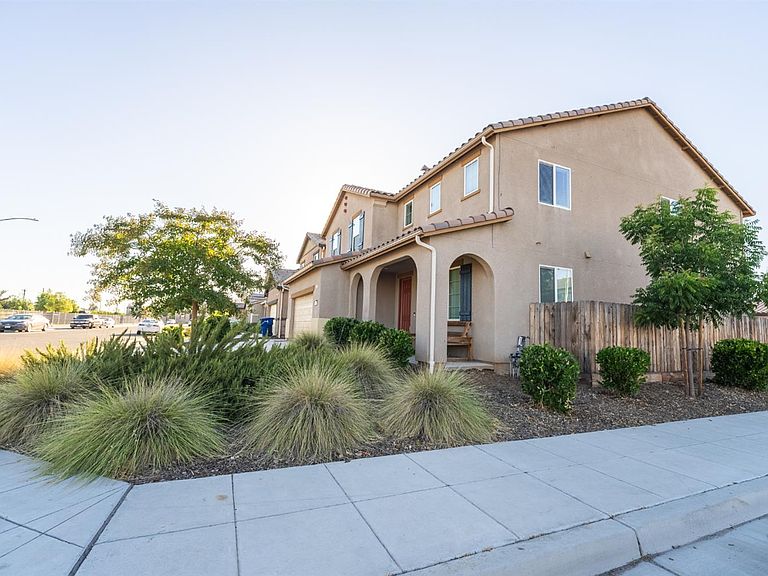
6632 E Cambridge Ave, Fresno, CA, 93727
About This Home
Welcome to this wonderful 6-bedroom home located in the highly desirable Clovis Unified School District and on CORNER Lot! Designed with both practicality in mind, this spacious residence offers the perfect layout for growing households and those who love to entertain. Upon entry, you're greeted by a formal dining room with convenient access to the kitchen through a beautifully appointed butler's pantry, making hosting effortless. The expansive kitchen features upgraded white cabinetry, elegant white quartz countertops, an oversized island overlooking the light-filled great room, double pull-out cabinets, and a built-in trash pull-out for added convenience. Natural light pours in through the sliding glass door, creating a warm and inviting gathering space.Upstairs, 5 bedrooms and a full hall bath offer plenty of room for family and guests. The private Primary Suite is thoughtfully situated at the rear of the home, creating a peaceful retreat with backyard views. The luxurious primary bath features a soaking tub, extra linen storage, and a large walk-in closet.Comes with OWNED Solar to help lower electricity bills.Don't miss the opportunity to own this beautifully home.
Getting Around
 Car-Dependent
 Minimal Transit
 Somewhat Bikeable
Schools
Construction
Condition
- Year built: 2022
Materials
- Foundation: Concrete
- Roof: Tile
- Construction materials: Stucco
Type & Style
- Home type: SingleFamily
- Property subType: Residential,Single Family Residence
Interior
Appliances
- Laundry features: Inside,Upper Level
Basement
- Area: 0
Bedroom1
- Area: 0
Bedroom2
- Area: 0
Bedroom3
- Area: 0
Bedroom4
- Area: 0
Bedrooms & Bathrooms
- Bedrooms: 6
- Bathrooms: 3
Dining Room
- Features: Formal
- Area: 0
Family Room
- Area: 0
Features
- Window features: Double Pane Windows
Heating & Cooling
- Heating features: Has Heating (Unspecified Type)
- Cooling features: Central Air
Interior Area
- Total structure area: 2,790
- Total interior livable area: 2,790 sqft
Kitchen
- Features: Pantry
- Area: 0
Living Room
- Area: 0
Master Bedroom
- Area: 0
Property
Details
- Parcel number: 57422301
- Zoning: RS4
Features
- Levels: Two
- Stories: 2
Lot
- Lot size: 5,344 sqft
- Features: Urban,Corner Lot,Sprinklers In Front
Parking
- Total spaces: 2
- Parking features: Garage - Attached
- Attached garage spaces: 2
- Covered spaces: 2