


6210 Shallow Creek Ln, Indianapolis, IN, 46237
About This Home
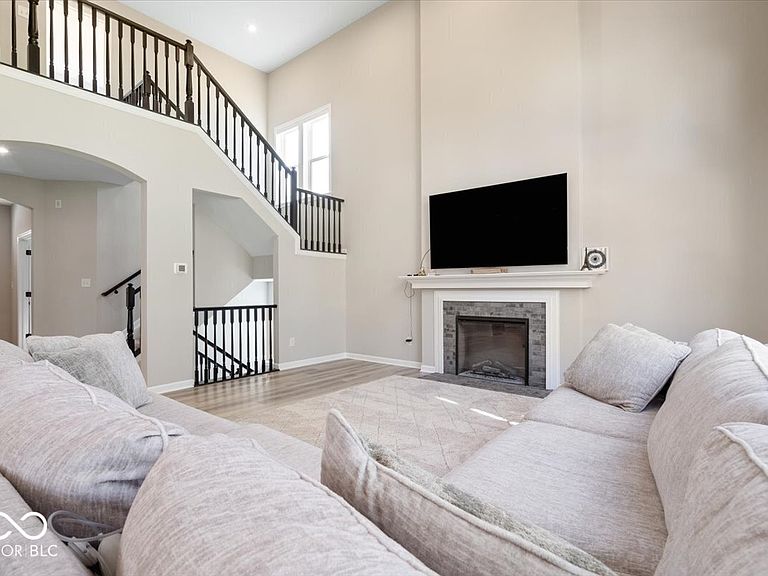
Stunning construction by Fischer Homes in the desirable Stone Creek featuring the popular Mitchell floor plan. This exceptional home offers 10' ceilings on the main level, a dramatic two-story family room with fireplace, private study, and a main-level guest suite with full bath. The gourmet style kitchen kitchen boasts quartz countertops, abundant cabinetry, a spacious walk-in pantry, and an oversized island exhaust chimney. Upstairs features a luxurious primary suite with a spa-like bath , standing and tub separate and walk-in closet, plus three additional bedrooms. The finished basement includes a large recreation area, full bath, and ample storage. Complete with a three-car garage, this home perfectly blends luxury, comfort, and functionality.
Getting Around
 Car-Dependent
 No Nearby Transit
 Somewhat Bikeable
Schools
Construction
Condition
- Property condition: Updated/Remodeled
- Year built: 2022
Materials
- Foundation: Concrete Perimeter
- Construction materials: Stone,Wood With Stone
Other
- Builder name: Fischer Homes
Type & Style
- Home type: SingleFamily
- Architectural style: Traditional
- Property subType: Residential,Single Family Residence
Interior
Appliances
- Appliances included: Dishwasher,Dryer,Electric Water Heater,Disposal,Exhaust Fan,MicroHood,Microwave,Gas Oven,Range Hood,Refrigerator,Washer,Water Heater,Water Softener Owned
Basement
- Has basement: Yes
- Basement: Partially Finished
Bedroom2
- Level: Upper
- Area: 156
- Dimensions: 13x12
Bedroom3
- Level: Upper
- Area: 143
- Dimensions: 11x13
Bedroom4
- Level: Upper
- Area: 120
- Dimensions: 12x10
Bedroom5
- Level: Main
- Area: 120
- Dimensions: 12x10
Bedrooms & Bathrooms
- Bedrooms: 5
- Bathrooms: 4
- Full bathrooms: 4
- Main level bathrooms: 1
- Main level bedrooms: 1
Dining Room
- Features: Luxury Vinyl Plank
- Level: Main
- Area: 180
- Dimensions: 15x12
Features
- Attic Access,Double Vanity,High Ceilings,Tray Ceiling(s),Kitchen Island,Entrance Foyer,Hardwood Floors,In-Law Floorplan,Pantry,Smart Thermostat,Walk-In Closet(s)
- Window features: Wood Work Painted
- Flooring: Hardwood
- Number of fireplaces: 1
- Fireplace features: Gas Log,Living Room
- Fireplace: Yes
- Attic: Access Only
- Finished area below ground: 853
Foyer
- Features: Luxury Vinyl Plank
- Level: Main
- Area: 126
- Dimensions: 7x18
Heating & Cooling
- Heating features: Forced Air
- Cooling features: Central Air
Interior Area
- Total structure area: 4,088
- Total interior livable area: 4,088 sqft
Kitchen
- Features: Luxury Vinyl Plank
- Level: Main
- Area: 225
- Dimensions: 15x15
Laundry
- Level: Upper
- Area: 56
- Dimensions: 7x8
Living Room
- Features: Luxury Vinyl Plank
- Level: Main
- Area: 306
- Dimensions: 18x17
Master Bedroom
- Level: Upper
- Area: 240
- Dimensions: 15x16
Office
- Features: Luxury Vinyl Plank
- Level: Main
- Area: 110
- Dimensions: 10x11
Property
Details
- Parcel number: 491523125003014300
- Horse amenities: None
Features
- Levels: Three Or More
- Patio & porch: Covered
- Has view: Yes
- View description: Trees/Woods
Lot
- Lot size: 0.27 Acres
- Features: Cul-De-Sac,Sidewalks,Trees-Small (Under 20 Ft)
Parking
- Total spaces: 3
- Parking features: Attached
- Has garage: Yes
- Attached garage spaces: 3
- Covered spaces: 3