



103 W 1st Ave, Deer Park, WA, 99006
About This Home
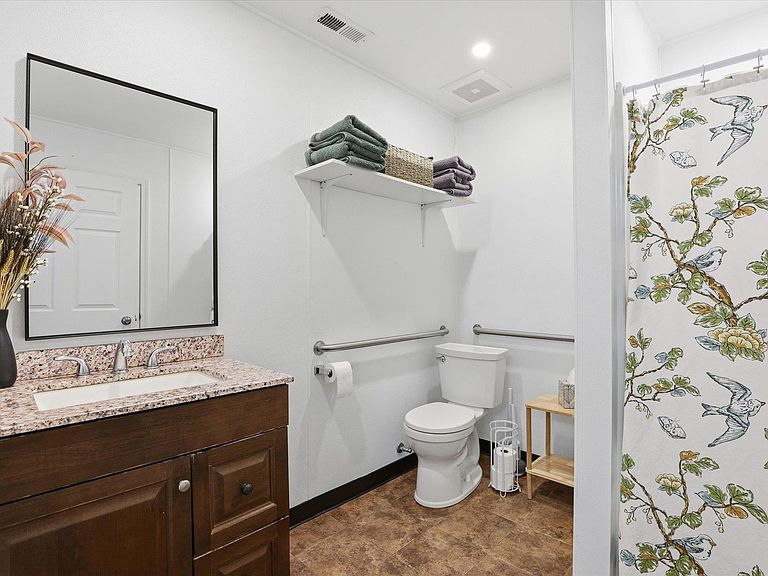
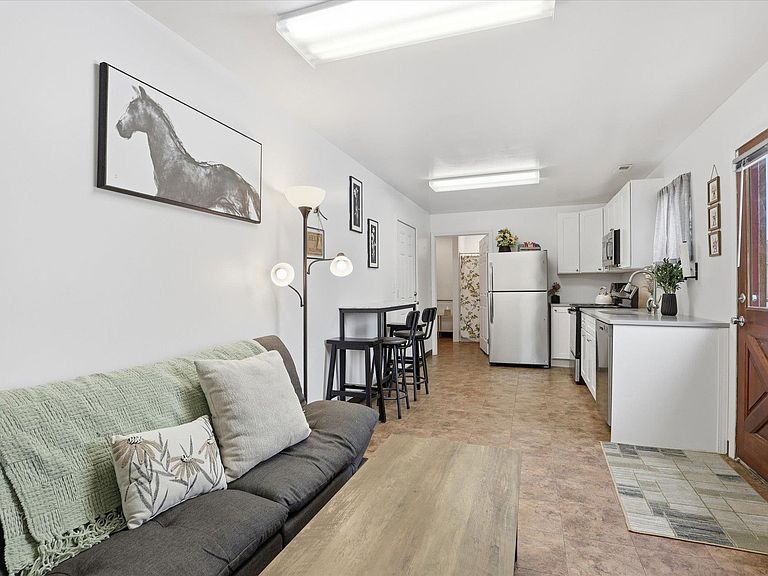
Unique and well-maintained commercial/residential property, now thoughtfully updated to offer two separate spaces-perfect for maximizing rental income or enjoying the convenience of living and working in one location. The building has been freshly remodeled, featuring a dedicated business area with its own entrance and a separate, comfortable living space, each with private access. Enjoy the benefits of a fully fenced backyard, lush new landscaping, and sprinkler system for low-maintenance care. The property also features two bathrooms, an open office area, and flexible floor plan to suit a variety of uses. Previously operated as a day care, pizza take-out, tech business, and office area, this space is ideal for professional services, boutique retail, or creative studios-while the residential side offers a peaceful home in an ideal area of Deer Park. A rare opportunity to invest, live, and work in one of Deer Park’s most charming commercial/residential buildings-Stop renting and own!
Getting Around
 Car-Dependent
 Very Limited Transit
 Somewhat Bikeable
Schools
Construction
Condition
- Year built: 1982
Materials
- Roof: Composition
- Construction materials: Wood Siding
Type & Style
- Home type: SingleFamily
- Architectural style: Ranch
- Property subType: Single Family Residence
Interior
Appliances
- Appliances included: Free-Standing Range,Dishwasher,Washer,Dryer
Basement
- Basement: None
Bedrooms & Bathrooms
- Bedrooms: 1
- Bathrooms: 2
Features
- Window features: Vinyl Frames
First Floor
- Level: First
- Area: 960
Heating & Cooling
- Heating features: Natural Gas
- Cooling features: Central Air
Interior Area
- Total structure area: 960
- Total interior livable area: 960 sqft
Property
Details
- Parcel number: 28031.2210
- Attached to another structure: Yes
Features
- Fencing: Fenced Yard
- Has view: Yes
- View description: Territorial
Lot
- Lot size: 7,985 sqft
- Features: Sprinkler - Automatic,Level,Open Lot,Corner Lot
Parking
- Parking features: None