


3201-3203 Hoover St, Redwood City, CA, 94063
About This Home
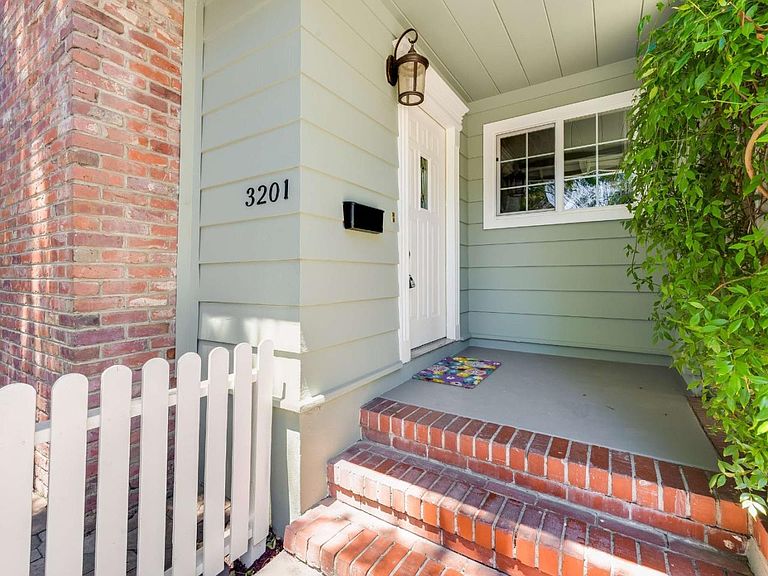
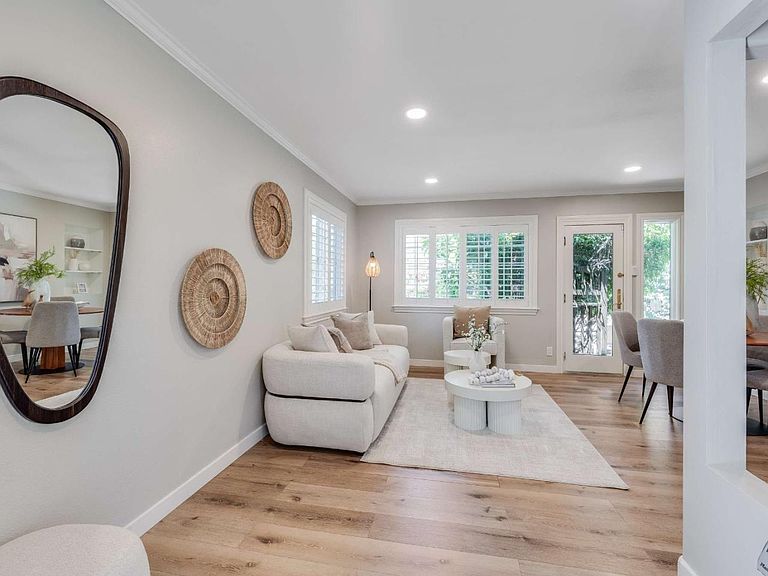
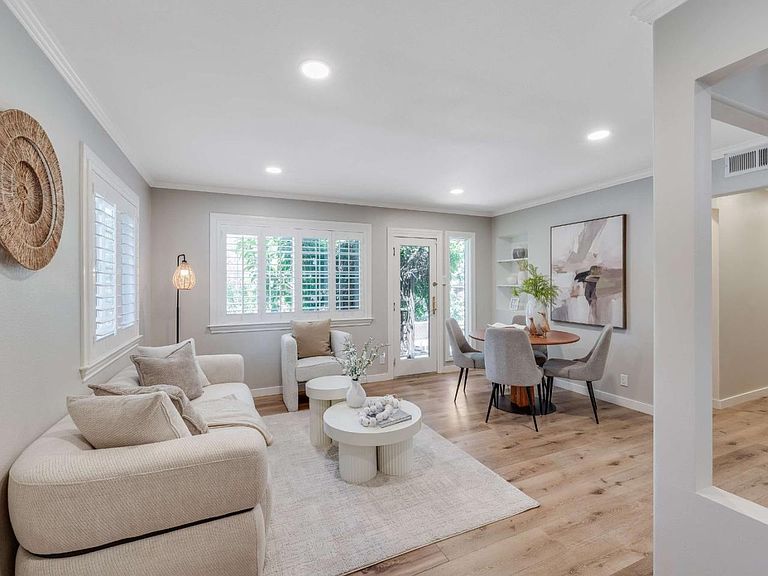
Rare opportunity to own a spacious 2,313 sf beautifully updated duplex on a desirable corner lot in the heart of Redwood City! This turnkey property features two spacious 2BD/1BA units, each thoughtfully remodeled with modern designer finishes. Both homes offer bright, open living spaces with luxury vinyl flooring, dual-pane windows, central heating and A/C, and fresh interior and exterior paint. Stylish kitchens feature quartz countertops and full height tile backsplashes, tile flooring, and updated cabinetry. Designer bathrooms include newer vanities and shower-over-tub combinations. Each unit has its own private single-car garage with washer/dryer, providing added convenience and privacy. Mature trees enhance the front yard, while privacy trees line the side fence. The corner unit enjoys a backyard with an abundance of fruit trees, and the second unit features a charming low-maintenance hardscaped side yard. Conveniently located near Hwy 101, downtown Redwood City, Caltrain, Meta, Google, Microsoft, Snowflake, Stanford University, shopping, dining, and major commute routes. Ideal for living in one unit and receive rental income from the other unit, investors or multi-generational living in one of the Peninsula's most desirable communities. The 2nd unit's pictures are coming.
Getting Around
 Somewhat Walkable
 Very Limited Transit
 Very Bikeable
Schools
Construction
Condition
- Year built: 1953
Materials
- Foundation: Concrete Perimeter
- Roof: Composition
Type & Style
- Home type: SingleFamily
- Property subType: Single Family Residence,Residential
Interior
Appliances
- Appliances included: Gas Cooktop,Exhaust Fan,Oven/Range,Refrigerator,Washer/Dryer
Bathroom
- Features: ShoweroverTub1, UpdatedBaths
Bedrooms & Bathrooms
- Bedrooms: 4
- Bathrooms: 2
- Full bathrooms: 2
Dining Room
- Features: DiningArea
Family Room
- Features: Other
Features
- Flooring: Vinyl Linoleum
Heating & Cooling
- Heating features: Central Forced Air
- Cooling features: Central Air
Interior Area
- Total structure area: 2,313
- Total interior livable area: 2,313 sqft
Kitchen
- Features: ExhaustFan
Property
Details
- Parcel number: 055031210
- Zoning: R20000
- Special condition: Standard
Features
- Stories: 1
- Exterior features: Back Yard,Courtyard
- Fencing: Back Yard,Front Yard
Lot
- Lot size: 5,952 sqft
Parking
- Total spaces: 2
- Parking features: Attached
- Has garage: Yes
- Attached garage spaces: 2
- Covered spaces: 2