


600 E Weddell Dr Space 247, Sunnyvale, CA, 94089
About This Home
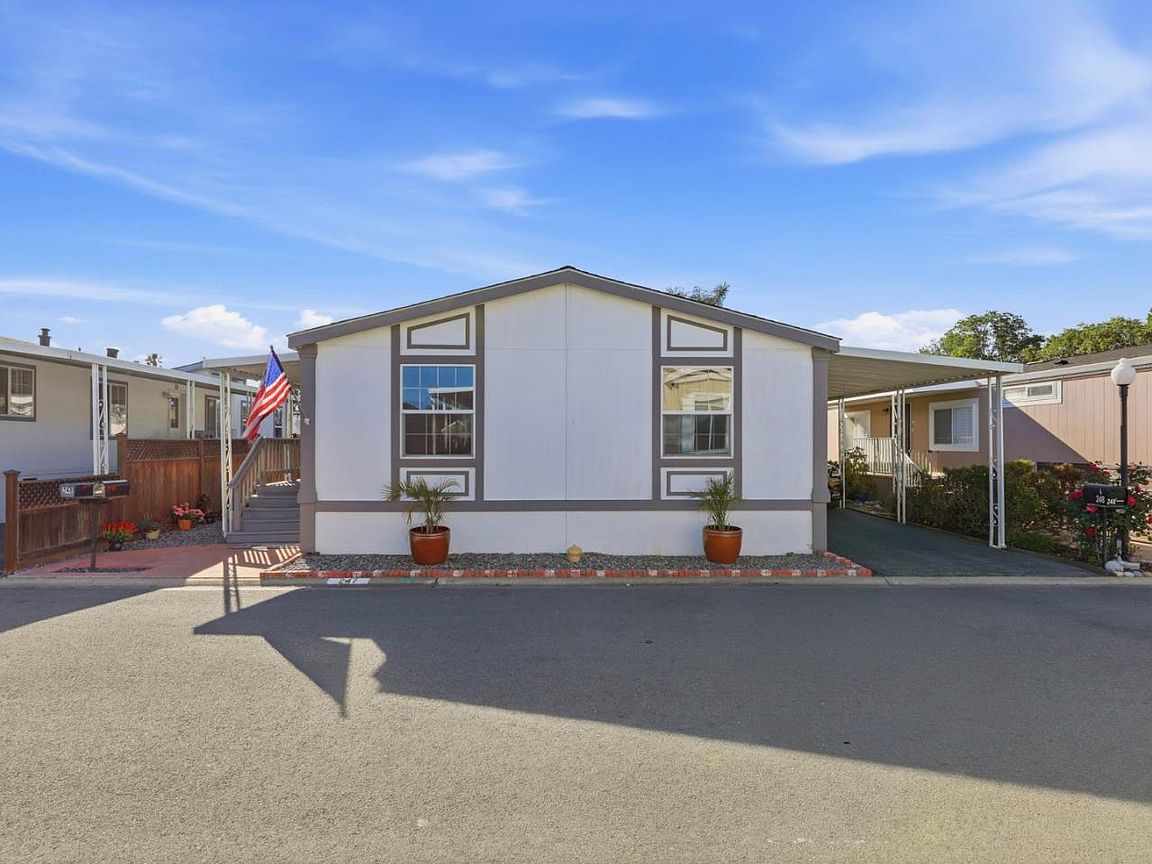
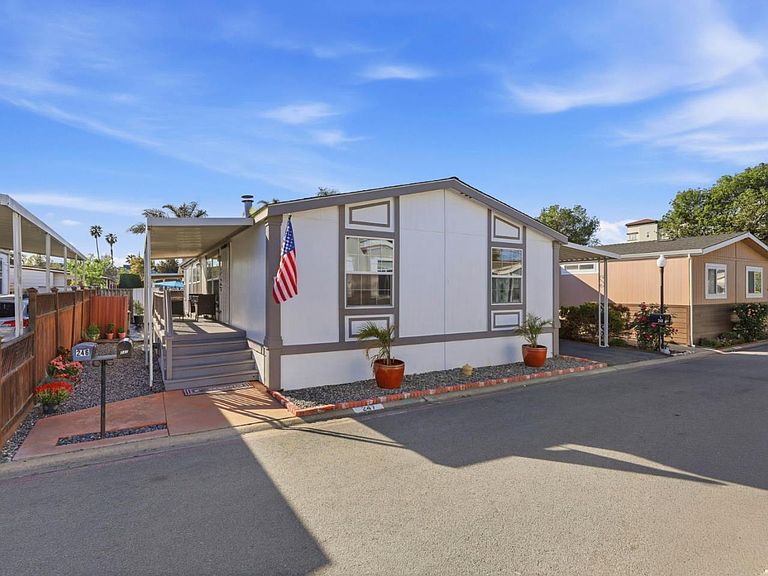
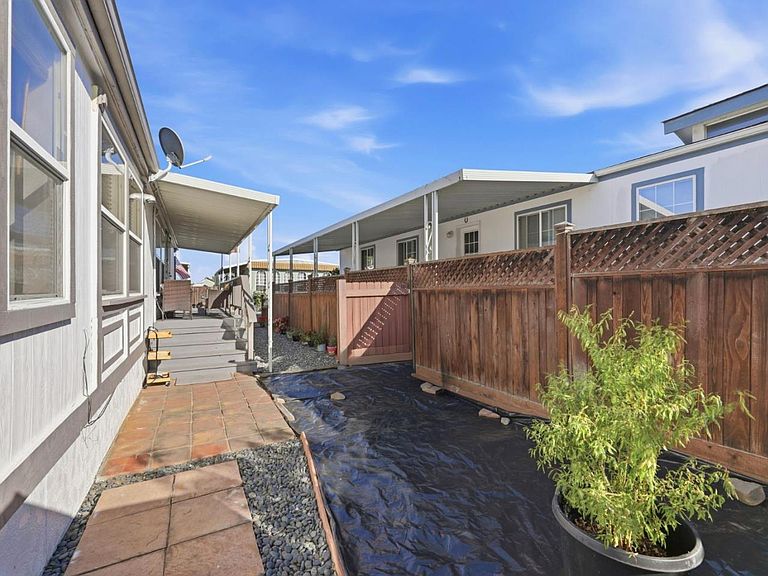
Welcome to El Dorado #247, a place that you will sure call home. Beautifully updated and move-in ready manufactured home located in Sunnyvale's desirable community setting.This home features numerous recent improvements that enhance comfort, functionality, and long-term value. Recent upgrades include a brand-new roof, new flooring with baseboards throughout the home, and fresh interior paint, creating a clean and modern living space. The kitchen has been thoughtfully refreshed with a new granite countertop, new kitchen island, new sink, new faucet, and a dedicated drinking-water filtration faucet, offering both style and convenience. Both bathrooms have been updated with new tile flooring, new faucets, and new shower heads, with one bathroom also featuring a new toilet. Additional important improvements include professional house leveling and termite treatment completed approximately three years ago, providing added confidence for future homeowners. *The above information is based on data received from the seller and/or from public sources. This information is deemed reliable but has not been independently verified and cannot be guaranteed. Prospective buyers are advised to verify information to their own satisfaction prior to purchase. Pictures may not depict exact home details.
Getting Around
 Car-Dependent
 Some Transit
 Very Bikeable
Schools
Construction
Condition
- Year built: 1999
Materials
- Roof: Composition, Shingle
Type & Style
- Home type: MobileManufactured
- Property subType: Double Wide Mobile Home,ManufacturedinPark
Interior
Appliances
- Appliances included: Dishwasher,Disposal,Microwave,Oven/Range,Refrigerator,Washer/Dryer
Bathroom
- Features: DoubleSinks, SunkenGardenTub
Bedrooms & Bathrooms
- Bedrooms: 3
- Bathrooms: 2
- Full bathrooms: 2
Dining Room
- Features: FormalDiningRoom
Family Room
- Features: SeparateFamilyRoom
Heating & Cooling
- Heating features: Central Forced Air
- Cooling features: Central Air
Interior Area
- Total structure area: 1,512
- Total interior livable area: 1,512 sqft
Property
Details
- Parcel number: 11028691
- Lease amount: 1767
- Special condition: Standard
Features
- Pool features: Community
Parking
- Parking features: Carport
- Carport: Yes