


5406 Side Saddle Trl, Reno, NV, 89511
About This Home
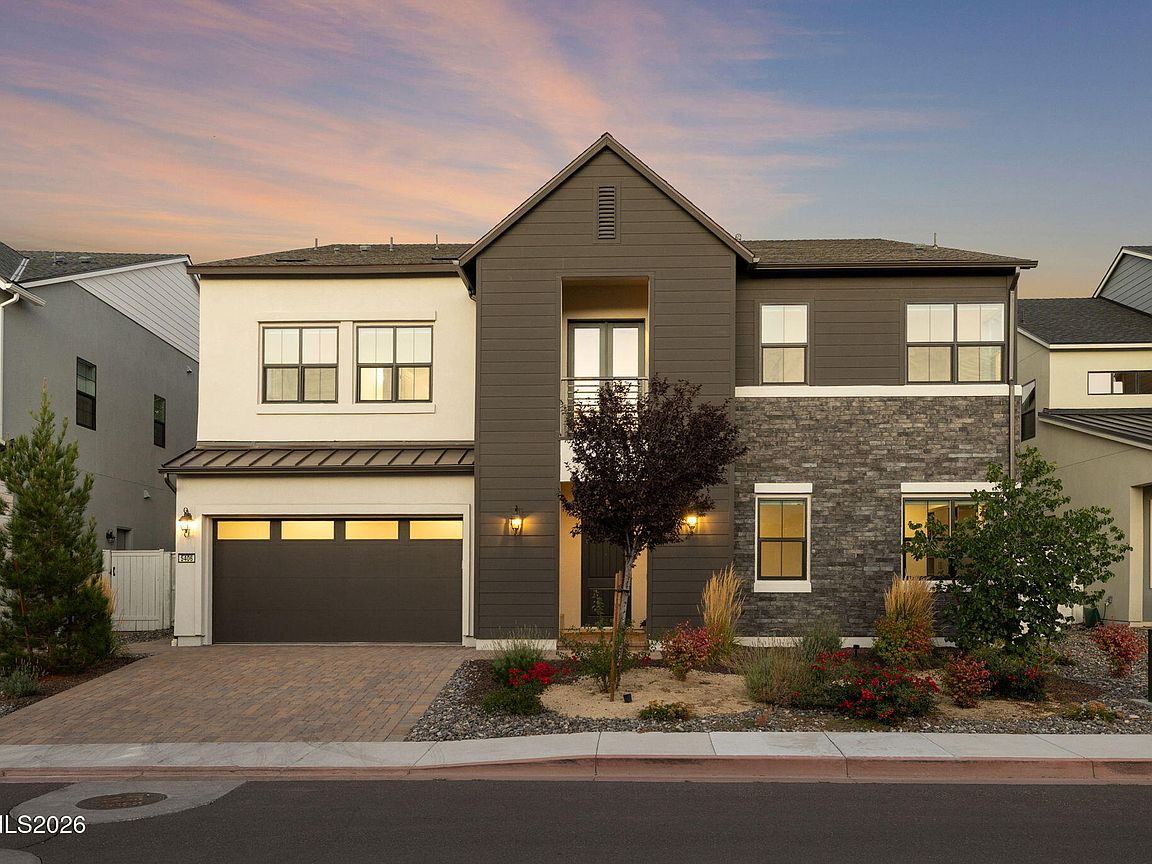
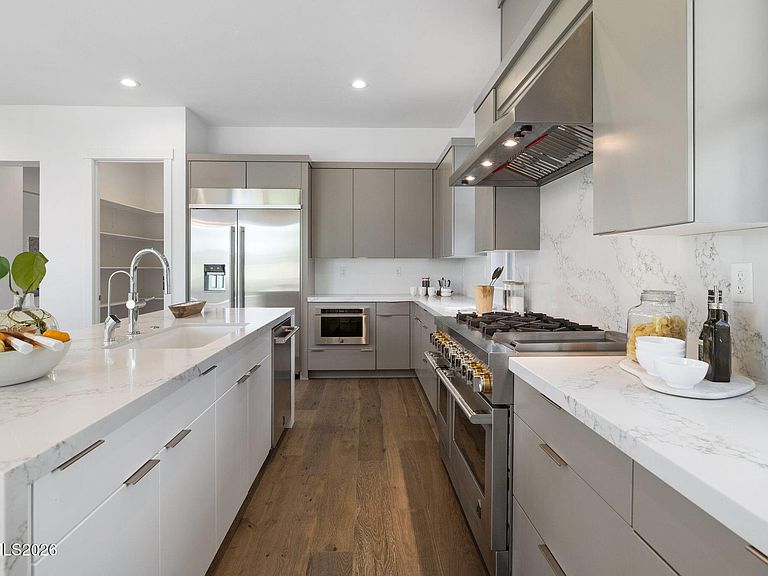
Welcome to Rancharrah, Reno's premier luxury community! Where history, elegance, and modern living converge behind gated entries with 24-hour security. Nestled within the prestigious enclave, this extraordinary residence blends timeless sophistication with the comfort and functionality today's lifestyle demands. At the heart of the home lies a chef's dream kitchen featuring dual islands, state-of-the-art JennAir appliances, and striking quartz countertops ideal for everything from gourmet meals to casual gatherings. The expansive open living area is anchored by a dramatic stone fireplace and built-in bar, perfect for entertaining family and friends in style. With five en suite bedrooms plus a spacious private office, this home offers exceptional flexibility, comfort, and privacy for every member of the family. More than a home, it's a lifestyle. Living in Rancharrah means more than just owning a beautiful home. The residents enjoy exclusive access to The Club at Rancharrah featuring: fine dining, a full-service spa and salon, state-of-the-art fitness center, seasonal resort-style pool with cantina service, year-round social events and community experiences. You're just a short stroll to The Village at Rancharrah, and mere minutes from Reno's premier shopping, dining, and cultural attractions. Even better, you're less than an hour to Lake Tahoe, world-class skiing, and the outdoor adventure northern Nevada is known for!
Getting Around
 Car-Dependent
 Some Transit
 Bikeable
Schools
Construction
Condition
- Year built: 2023
Materials
- Foundation: Slab
- Roof: Composition
- Construction materials: Insulation - Blown-In,Fiber Cement,Stucco
Type & Style
- Home type: SingleFamily
- Property subType: Single Family Residence
Interior
Appliances
- Appliances included: Dishwasher,Disposal,Double Oven,ENERGY STAR Qualified Appliances,Gas Cooktop,Microwave,Refrigerator,Smart Appliance(s)
- Laundry features: Cabinets,Laundry Room,Sink,Washer Hookup
Bedrooms & Bathrooms
- Bedrooms: 5
- Bathrooms: 6
- Full bathrooms: 5
- 1/2 bathrooms: 1
Features
- Breakfast Bar,Cathedral Ceiling(s),Ceiling Fan(s),High Ceilings,Kitchen Island,Loft,Pantry,Smart Thermostat,Walk-In Closet(s)
- Window features: Blinds,Double Pane Windows,ENERGY STAR Qualified Windows,Vinyl Frames,Window Coverings
- Flooring: Ceramic Tile,Wood
- Number of fireplaces: 1
- Fireplace: Yes
- Common walls with other units/homes: No Common Walls
Heating & Cooling
- Heating features: Fireplace(s),Forced Air
- Cooling features: Central Air
Interior Area
- Total structure area: 4,659
- Total interior livable area: 4,659 sqft
Property
Details
- Parcel number: 22615102
- Zoning: PD
Features
- Levels: Two
- Stories: 2
- Patio & porch: None,Patio
- Exterior features: Balcony,Rain Gutters
- Spa features: None
- Fencing: Back Yard
- Has view: Yes
- View description: Mountain(s)
Lot
- Lot size: 6,534 sqft
- Features: Level
Parking
- Total spaces: 3
- Parking features: Attached,Garage,Garage Door Opener,Tandem
- Has garage: Yes
- Attached garage spaces: 3
- Covered spaces: 3
Climate Risk is Financial Risk
Every home has a financial story beyond the listing price. Below, you’ll see the climate risks that could affect this property — and in Bills & Affordability, how those risks may influence repairs, insurance, utilities, and long-term value.
Biggest Threats for This Home
- Earthquake

- Inland Flooding

- Winter Weather

- Lightning

- Wildfire

How This Home’s Risks Compare
FEMA Declared Disasters Across Nevada Counties
Understanding the Costs
Financial advisors generally recommend spending no more than 30% of your gross household income on housing costs. In practice, many households stretch to 35% or beyond — especially in high-cost markets.
Estimated Costs Today
| Monthly | Annual | |
|---|---|---|
| Mortgage | $7,579 | $90,948 |
| Home Insurance | $278 | $3,336 |
| Property Taxes | $574 | $6,888 |
| Electricity | $434 | $5,217 |
| Total | $8,865 | $106,380 |
Income You'd Need if You Spent...
How Costs Could Change Over Time
Climate risk is quickly impacting all of the major home ownership costs. Adjust the growth rates and percentage of income spent on housing below to see how your housing costs could change over the next 10 years — and what income you'd need to keep up.
Comparing Against the Market
Price Per Sq Ft
vs Other Active Listings
Avg $/sqft
vs Homes Sold Last Month
Median $/sqft
Current Market Trends
Median Price Per Square Foot
The median price per square foot of homes sold in this area each month. Compare this to this listing's price per square foot to gauge whether the home is priced in line with recent sales.
Historicals for This Listing
Zestimate History ($/sqft)
No zestimate history available
Price History
| Date | Event | Price |
|---|---|---|
| 2026-05-06 | Price change | $1,575,000 |
| 2026-03-08 | Price change | $1,595,000 |
| 2026-01-29 | Price change | $1,695,000 |
| 2026-01-16 | Listed for sale | $1,709,900 |
| 2026-01-07 | Listing removed | $1,709,900 |
| 2025-12-03 | Price change | $1,709,900 |
| 2025-10-30 | Price change | $1,719,900 |
| 2025-09-25 | Listed for sale | $1,729,900 |
| 2025-09-08 | Listing removed | $1,849,000 |
| 2025-08-24 | Price change | $1,849,000 |
| 2025-05-19 | Price change | $1,880,000 |
| 2025-03-20 | Listed for sale | $1,890,000 |
| 2023-07-25 | Sold | $1,495,845 |
| 2023-02-09 | Price change | $1,517,995 |
| 2023-02-08 | Price change | $1,518,995 |
| 2022-12-23 | Price change | $1,517,995 |
| 2022-11-19 | Price change | $1,476,995 |
| 2022-11-11 | Listed for sale | $1,496,995 |
For Sale by Agent
 View on Zillow