


7079 Chapel Creek Ln, North Fort Myers, FL, 33917
About This Home
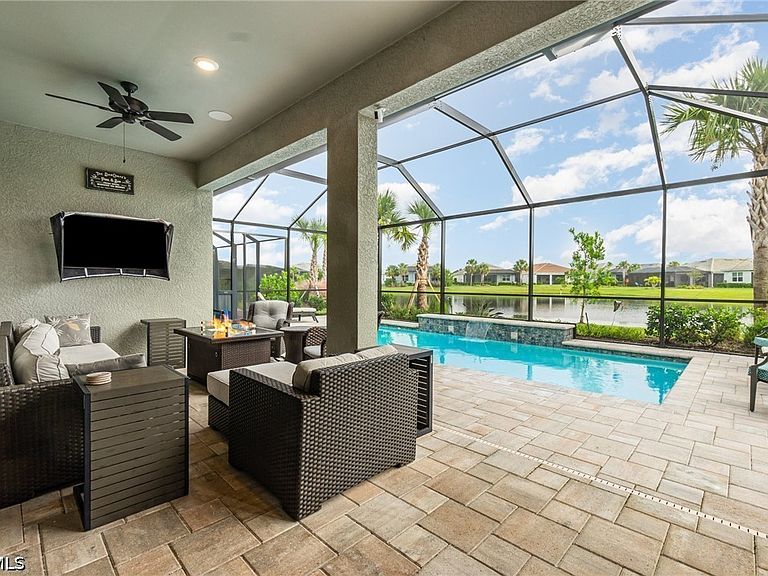
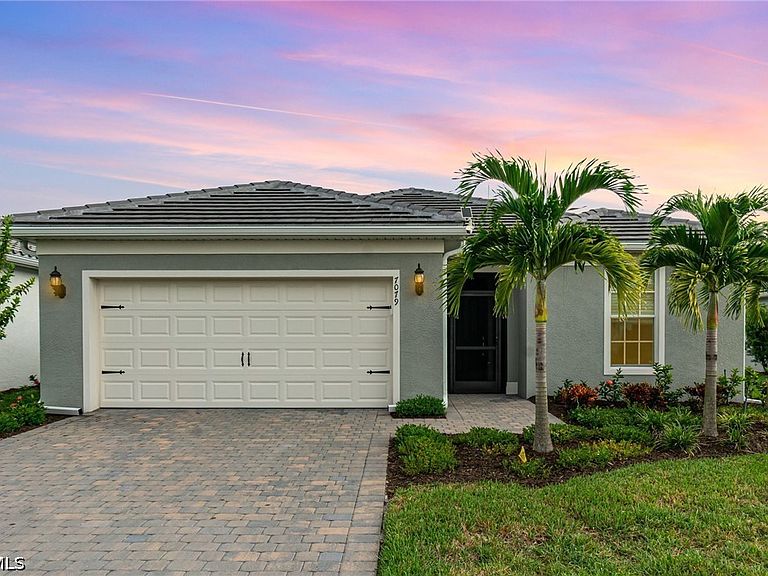
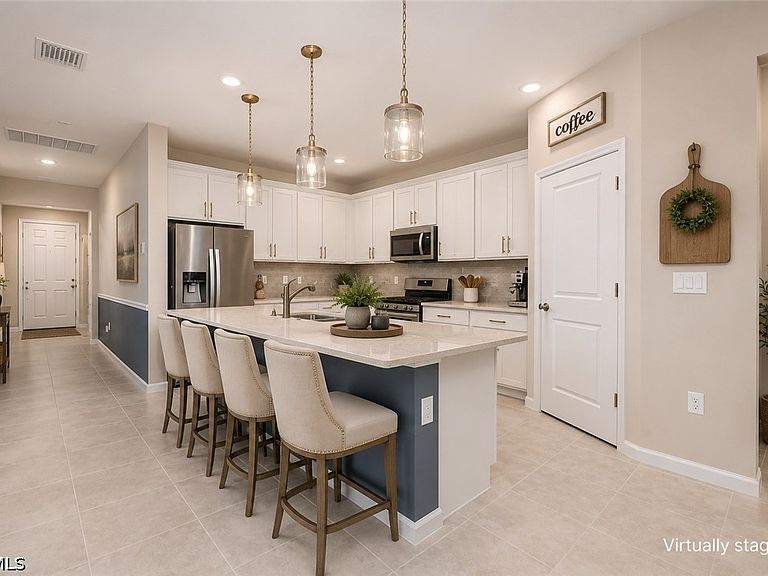
IMMEDIATE MOVE-IN LAKEFRONT OPPORTUNITY WITH PREMIUM UPGRADES, CUSTOM HEATED POOL & OUTDOOR KITCHEN! This rarely available Mystique floor plan offers lakefront living on a street with no nearby construction, delays, or disruption—making it an exceptional alternative to new construction inconveniences and expensive lot premium costs. Enhanced with extensive post-builder upgrades, this move-in-ready residence features an extended and upgraded lanai designed beyond builder standards, complete with a fully equipped Built-In OUTDOOR KITCHEN including rotisserie grill, vented hood, beverage refrigerator, sink, built-in speakers, Wi-Fi boosters, and a dimmable outdoor lighting package, all overlooking the CUSTOM POOL & tranquil LAKE VIEWS. Inside, the open-concept living, kitchen, and dining areas are oriented to maximize water views through triple and double pocket sliding doors, creating a strong indoor-outdoor connection ideal for entertaining and everyday Florida living. The kitchen offers 42-inch upper cabinetry, generous counter space, and a functional layout often offered at a premium with new construction. The primary suite includes a spa-inspired ensuite with walk-in closet and linen storage, while the guest bedroom and bath provide privacy for visitors, and a FLEX ROOM with custom cabinetry adding additional living space. Additional features include hurricane IMPACT WINDOWS & DOORS, smart outlets, and an oversized Tandem garage that easily accommodates 3 CARS with EPOXY-finished floor. Located within the amenity-rich Del Webb Oak Creek community offering resort-style pools, fitness center, sports courts, activities, and an on-site restaurant, this home delivers immediate enjoyment of the Florida lifestyle without the wait, added costs, or uncertainty of building new.
Getting Around
 Car-Dependent
 Very Limited Transit
 Somewhat Bikeable
Schools
Construction
Condition
- Property condition: Resale
- Year built: 2023
Materials
- Roof: Tile
- Construction materials: Block,Concrete,Stucco
Type & Style
- Home type: SingleFamily
- Architectural style: Ranch,One Story
- Property subType: Single Family Residence
Interior
Appliances
- Appliances included: Dryer,Dishwasher,Freezer,Gas Cooktop,Disposal,Ice Maker,Microwave,Refrigerator,RefrigeratorWithIce Maker,Self Cleaning Oven,Washer
- Laundry features: Inside,Laundry Tub
Bedrooms & Bathrooms
- Bedrooms: 2
- Bathrooms: 2
- Full bathrooms: 2
Features
- Breakfast Bar,Built-in Features,Bedroom on Main Level,Dual Sinks,Family/Dining Room,High Ceilings,Kitchen Island,Living/Dining Room,Main Level Primary,Pantry,Shower Only,Separate Shower,Cable TV,Walk-In Closet(s),High Speed Internet,Home Office,Split Bedrooms,Den,Family Room,Office,Screened Porch,Great Room
- Window features: Impact Glass
- Flooring: Carpet,Tile
Heating & Cooling
- Heating features: Central,Electric
- Cooling features: Central Air,Ceiling Fan(s),Electric
Interior Area
- Total structure area: 2,489
- Total interior livable area: 1,885 sqft
Property
Details
- Parcel number: 204325L401000.1360
- Lease amount: 0
- Zoning description: RPD:CPD
Features
- Stories: 1
- Private pool: Yes
- Pool features: Gas Heat,Heated,In Ground,Pool Equipment,Screen Enclosure,Community
- Patio & porch: Lanai,Porch,Screened
- Exterior features: Security/High Impact Doors,Sprinkler/Irrigation,Outdoor Grill,Outdoor Kitchen
- Has view: Yes
- View description: Lake,Pond,Water
- Has water view: Yes
- Water view: Lake,Pond,Water
- On waterfront: Yes
- Waterfront features: Lake
Lot
- Lot size: 7,487 sqft
- Features: Rectangular Lot,Pond on Lot,Sprinklers Automatic
- Lot size dimensions: 57 x 60 x 132 x 132
Parking
- Total spaces: 3
- Parking features: Attached,Driveway,Garage,Paved,Two Spaces,Garage Door Opener
- Has garage: Yes
- Attached garage spaces: 3
- Covered spaces: 3
- Has uncovered spaces: Yes