
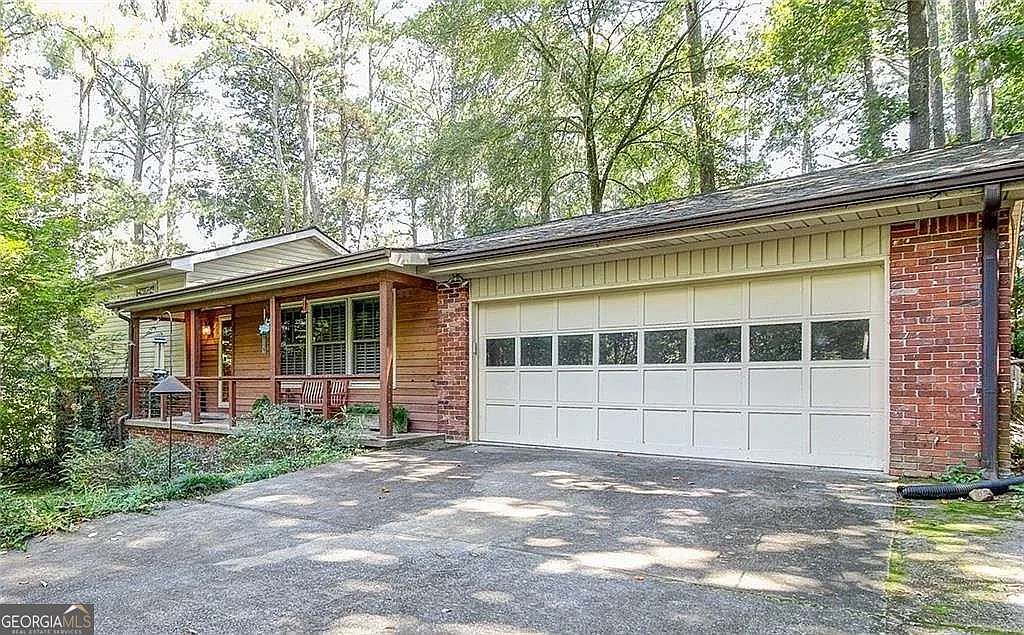
2543 Lake Flair Ct NE, Atlanta, GA, 30345
About This Home
Welcome to this charming 4-bedroom, 2-bath home nestled on a spacious cul-de-sac lot in one of Atlanta's desirable northeast neighborhoods. Offering comfortable living space, this home features beautiful hardwood floors, multiple living areas, and a functional split-level floor plan designed for everyday living and entertaining. The bright kitchen offers abundant cabinet space, solid surface countertops, stainless steel appliances, and a sunny breakfast area overlooking the backyard. Spacious bedrooms provide flexibility for family, guests, or a home office, while the inviting family room with a fireplace creates the perfect gathering space. Enjoy a large private backyard ideal for relaxing, gardening, or entertaining. Conveniently located just minutes from I-85, shopping, dining, parks, and MARTA, this home offers an easy commute to Buckhead, Midtown, Emory, CDC, and Downtown Atlanta. Don't miss this incredible opportunity to own a move-in-ready home in an established neighborhood with excellent convenience and timeless appeal!
Getting Around
 Car-Dependent
 Minimal Transit
 Somewhat Bikeable
Schools
Construction
Condition
- Property condition: Resale
- Year built: 1960
Materials
- Foundation: Block
- Roof: Other
- Construction materials: Block
Type & Style
- Home type: SingleFamily
- Architectural style: Brick 4 Side,Traditional
- Property subType: Single Family Residence
Interior
Appliances
- Appliances included: Other
- Laundry features: Other
Basement
- Basement: Crawl Space
Bedrooms & Bathrooms
- Bedrooms: 4
- Bathrooms: 2
- Full bathrooms: 2
Features
- Other
- Window features: Storm Window(s)
- Flooring: Hardwood,Other
- Number of fireplaces: 1
- Fireplace: Yes
- Finished area below ground: 0
- Finished area above ground: 0
- Common walls with other units/homes: No Common Walls
Heating & Cooling
- Heating features: Natural Gas
- Cooling features: Central Air
Interior Area
- Total structure area: 0
Property
Details
- Parcel number: 18 233 06 080
Features
- Levels: Multi/Split
- Exterior features: Garden,Other
- Waterbody name: None
Lot
- Lot size: 0.43 Acres
- Features: Other
Parking
- Total spaces: 2
- Parking features: Garage
- Has garage: Yes