


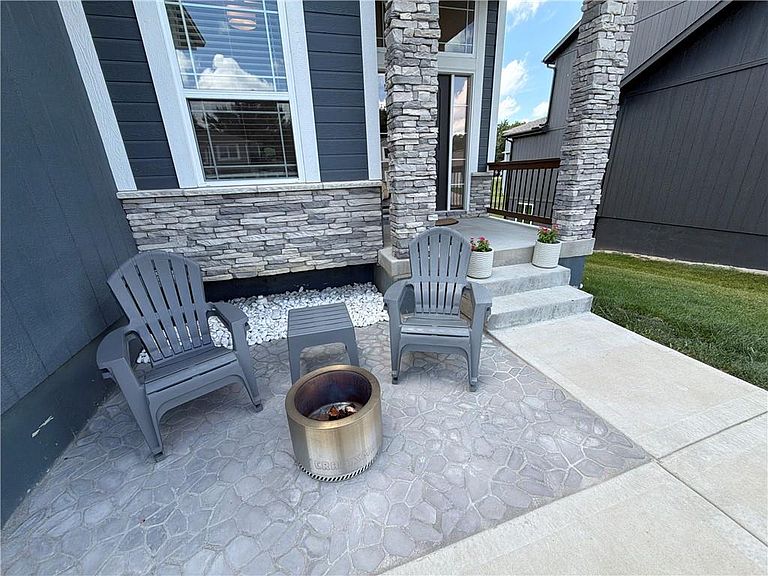


1242 Hillmann Ln, Warrensburg, MO, 64093
About This Home
Priced to Sell & comes with an option to assume the current VA loan at 4.9% (must be VA eligible)! Welcome to 1242 Hillmann Lane in Warrensburg, Missouri! Built in 2022, this stunning 5-bedroom, 3.5-bath home offers over 3,000 square feet of modern living space in one of Warrensburg's most sought-after neighborhoods. Designed with both comfort and functionality in mind, the open-concept main level features a spacious living room that flows seamlessly into the dining area and beautifully appointed kitchen. The kitchen boasts abundant cabinetry, generous countertop space, a large center island, and plenty of room for gathering with family and friends. The spacious primary suite offers a private retreat complete with a luxurious en-suite bath and a large walk-in closet. Four additional bedrooms provide flexibility for a growing family, guests, or a home office, while the 3.5 bathrooms ensure convenience for everyone. The finished walkout lower level expands the living space with an additional bedroom, full bathroom, oversized family/recreation room, abundant storage, and direct access to the backyard patio. Additional highlights include an attached 3-car garage with plenty of space for vehicles, tools, and hobbies, along with a generously sized yard perfect for outdoor enjoyment. Conveniently located near schools, shopping, dining, and Whiteman Air Force Base, this move-in-ready home offers the perfect combination of space, style, and location. Don't miss your opportunity to own this exceptional home. Schedule your private showing today!
Getting Around
 Car-Dependent
 Very Limited Transit
 Somewhat Bikeable
Schools
Construction
Condition
- Year built: 2022
Materials
- Roof: Composition
- Construction materials: Board & Batten Siding,Stucco & Frame
Other
- Builder model: The Baldwin
- Builder name: Bristol Custom Homes
Type & Style
- Home type: SingleFamily
- Architectural style: Traditional
- Property subType: Single Family Residence
Interior
Appliances
- Laundry features: Laundry Room,Upper Level
Basement
- Has basement: Yes
- Basement: Concrete,Walk-Out Access
Bedroom2
- Features: All Carpet
- Level: Second
Bedroom3
- Features: All Carpet
- Level: Second
Bedroom4
- Features: All Carpet
- Level: Second
Bedroom5
- Level: Basement
Bedrooms & Bathrooms
- Bedrooms: 5
- Bathrooms: 4
- Full bathrooms: 3
- 1/2 bathrooms: 1
Features
- Custom Cabinets,Kitchen Island,Walk-In Closet(s)
- Flooring: Carpet,Luxury Vinyl,Tile
- Number of fireplaces: 1
- Fireplace features: Gas,Living Room
- Fireplace: Yes
- Finished area below ground: 690
- Finished area above ground: 2,371
Heating & Cooling
- Heating features: Forced Air,Heat Pump
- Cooling features: Electric
Interior Area
- Total structure area: 3,061
- Total interior livable area: 3,061 sqft
Kitchen
- Features: Indirect Lighting,Kitchen Island,Pantry,Solid Surface Counter
- Level: First
Laundry
- Features: Ceramic Tiles
- Level: Second
Living Room
- Features: Ceiling Fan(s),Fireplace,Indirect Lighting
- Level: First
Master Bedroom
- Features: All Carpet,Ceiling Fan(s)
- Level: Second
Office
- Level: First
Property
Details
- Parcel number: 11401700000001397
Features
- Patio & porch: Deck
Lot
- Lot size: 9,583 sqft
- Features: City Lot
Parking
- Total spaces: 3
- Parking features: Attached,Garage Door Opener
- Has garage: Yes
- Attached garage spaces: 3
- Covered spaces: 3