
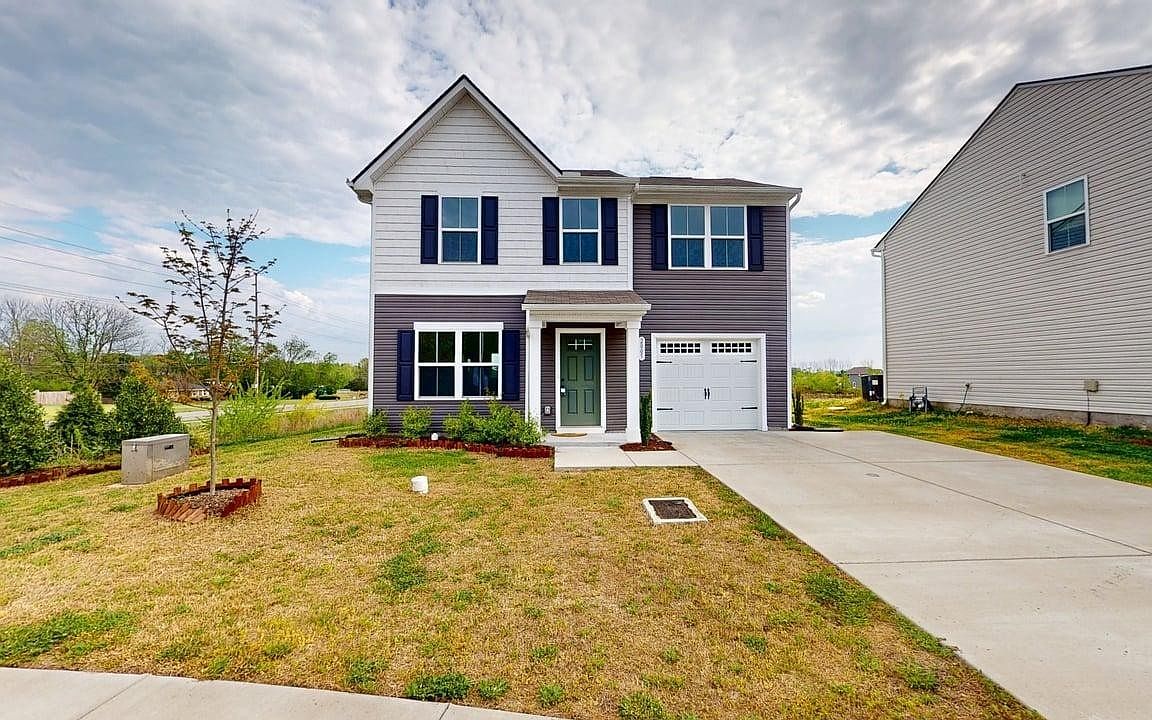

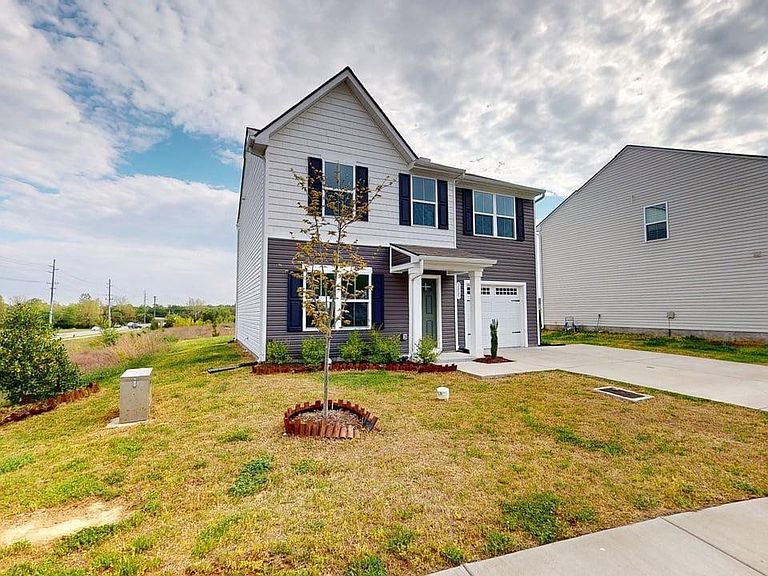
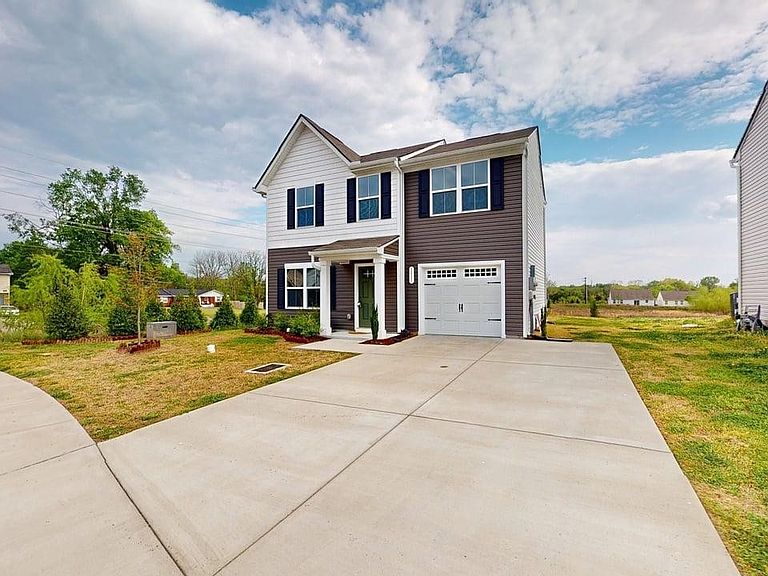

2005 Westchester Dr, Nashville, TN, 37207
3beds
3baths
1,305sqft
$359,700
$276price/sqft
$2,323/moest. monthly cost
$92,920/yrincome needed
About This Home
Getting Around
2
 Car-Dependent
0
 Very Limited Transit
25
 Somewhat Bikeable
Schools
4/10
4/10
4/10
Construction
Condition
- Year built: 2022
Materials
- Construction materials: Vinyl Siding
Type & Style
- Home type: SingleFamily
- Property subType: Single Family Residence,Residential
Interior
Appliances
- Appliances included: Electric Oven
Basement
- Basement: None
Bedroom1
- Features: Suite
- Level: Suite
- Area: 143
- Dimensions: 11x13
Bedroom2
- Features: Walk-In Closet(s)
- Level: Walk-In Closet(s)
- Area: 132
- Dimensions: 11x12
Bedroom3
- Features: Walk-In Closet(s)
- Level: Walk-In Closet(s)
- Area: 110
- Dimensions: 11x10
Bedrooms & Bathrooms
- Bedrooms: 3
- Bathrooms: 3
- Full bathrooms: 2
- 1/2 bathrooms: 1
Features
- Flooring: Carpet,Luxury Vinyl
- Finished area above ground: 1,305
Heating & Cooling
- Heating features: Central
- Cooling features: Ceiling Fan(s),Central Air
Interior Area
- Total structure area: 1,305
- Total interior livable area: 1,305 sqft
Living Room
- Features: Great Room
- Level: Great Room
- Area: 143
- Dimensions: 13x11
Property
Details
- Parcel number: 050020C03200CO
- Special condition: Standard
Features
- Levels: Two
- Stories: 2
Lot
- Lot size: 6,534 sqft
- Lot size dimensions: 52 x 131
Parking
- Total spaces: 1
- Parking features: Garage Faces Front
- Has garage: Yes
- Attached garage spaces: 1
- Covered spaces: 1