


8 Wood Lane, Ogunquit, ME, 03907
About This Home
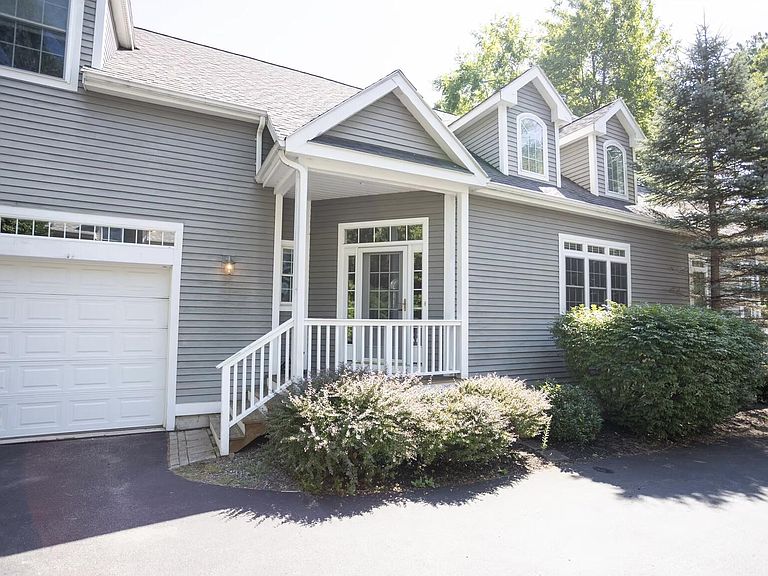
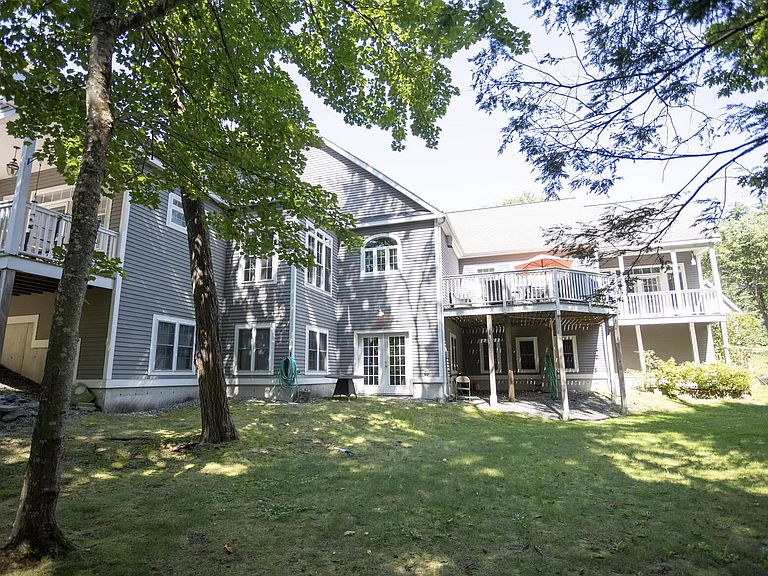
Tucked within the highly sought-after Windward neighborhood, 8 Wood Lane in Ogunquit offers a rare blend of flexibility, location, and coastal charm. This 6-bedroom, 3.5-bath home is an exceptional opportunity for both personal use and income potential. The heart of the home is a bright and inviting great room, where the open-concept kitchen, living, and dining areas come together seamlessly--ideal for entertaining or relaxing after a day at the beach. A first-floor primary bedroom adds convenience and ease of living, while the second floor houses four bedrooms. The finished lower level features a spacious family room, additional bedroom, and full bath--perfect for guests or extended stays. Set within one of Ogunquit's most desirable communities, this home offers both peace of mind and strong appeal. Whether you're seeking a turnkey investment, a coastal retreat, or a combination of both, 8 Wood Lane delivers in a location that continues to be in high demand.
Getting Around
 Car-Dependent
 Very Limited Transit
 Somewhat Bikeable
Schools
Construction
Condition
- Year built: 2004
Materials
- Foundation: Poured Concrete
- Roof: Composition,Shingle
- Construction materials: Wood Frame,Wood Siding
Type & Style
- Home type: SingleFamily
- Architectural style: Contemporary
- Property subType: Single Family Residence
Interior
Appliances
- Appliances included: Cooktop,Dishwasher,Disposal,Dryer,Microwave,Refrigerator,Wall Oven,Washer
Basement
- Has basement: Yes
- Basement: Interior Entry,Walk-Out Access,Daylight,Finished,Full
Bedroom1
- Level: Second
Bedroom2
- Level: Second
Bedroom3
- Level: First
Bedroom4
- Level: First
Bedrooms & Bathrooms
- Bedrooms: 6
- Bathrooms: 4
- Full bathrooms: 3
- 1/2 bathrooms: 1
Family Room
- Level: Basement
Features
- 1st Floor Primary Bedroom w/Bath,Bathtub,Shower
- Flooring: Carpet,Tile,Wood
- Number of fireplaces: 1
- Fireplace: Yes
- Finished area below ground: 1,736
- Finished area above ground: 2,937
Heating & Cooling
- Heating features: Forced Air
- Cooling features: Central Air
Interior Area
- Total structure area: 4,673
- Total interior livable area: 4,673 sqft
Kitchen
- Level: First
Living Room
- Features: Wood Burning Fireplace
- Level: First
Primary Bedroom
- Level: First
Property
Details
- Zoning: RD
- Other equipment: Cable,Internet Access Available
Features
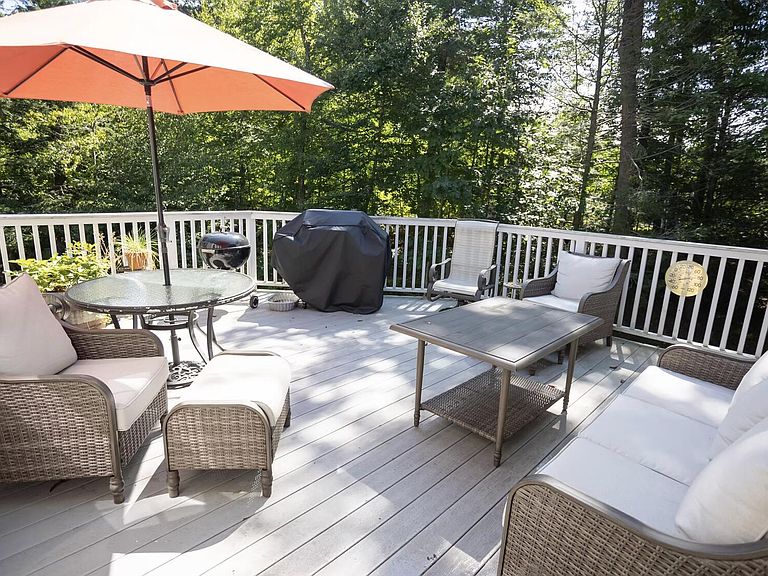
- Patio & porch: Deck,Porch
- Has view: Yes
- View description: Trees/Woods
Lot
- Lot size: 0.56 Acres
- Features: City Lot,Near Public Beach,Near Shopping,Neighborhood,Level,Open Lot,Sidewalks,Landscaped
Parking
- Total spaces: 2
- Parking features: Common,Paved,1 - 4 Spaces,Garage Door Opener
- Has garage: Yes
- Attached garage spaces: 2
- Covered spaces: 2