


11018 N 161st St, Bennington, NE, 68007
About This Home
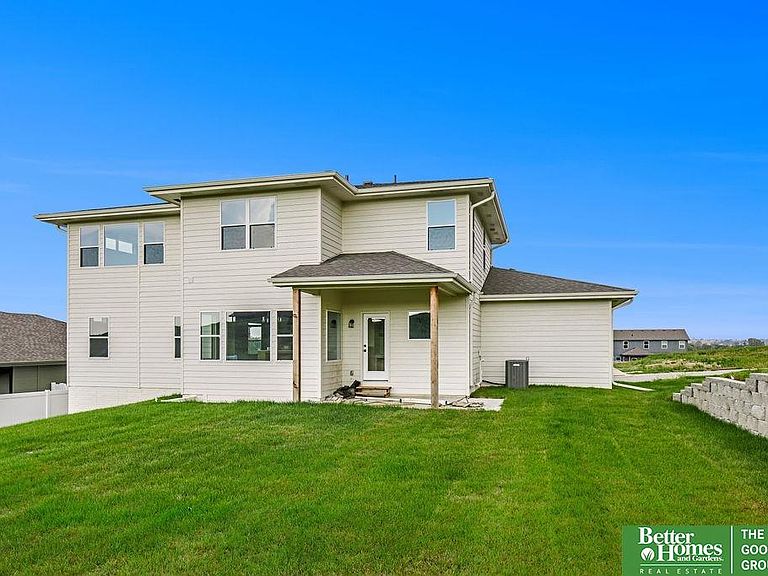
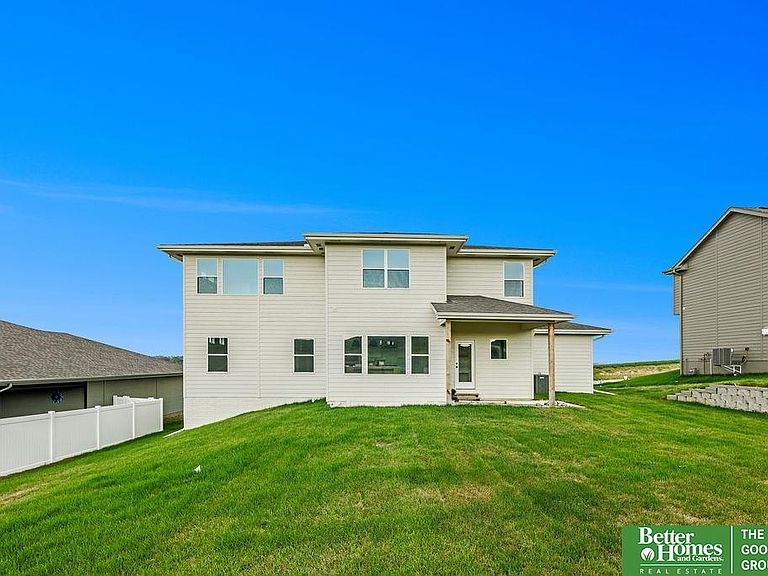
Discover the beautifully designed ARTISAN by Pine Crest Homes in Kempten Creek, Bennington's newest sought-after location! Pine Crest delivers a home that fits your style and needs where functionality is key. The Artisan features a stunning gourmet kitchen with a walk-through pantry, oversized island, quartz counters, and a premium appliance package. Enjoy the spacious dinette with tons of natural light, a large drop zone with pocket office, and a 2-story entry leading to a 2nd-floor loft. The primary suite wows with accent ceilings, a huge walk-in closet, and a gorgeous, tiled walk-in shower. Natural light floods the home through expansive windows. The unfinished basement is ready for your personal touch. A flexible main floor space can transform into a playroom, yoga studio, or home office. Upstairs, the loft provides extra living space, and the laundry is conveniently near the bedrooms. AMA
Getting Around
 Car-Dependent
 Very Limited Transit
 Somewhat Bikeable
Schools
Construction
Condition
- Property condition: Under Construction
- New construction: Yes
- Year built: 2025
Materials
- Foundation: Concrete Perimeter
- Roof: Composition
- Construction materials: Cement Siding
Other
- Builder name: Pine Crest Homes, LLC
Type & Style
- Home type: SingleFamily
- Architectural style: Traditional
- Property subType: Single Family Residence
Interior
Appliances
- Appliances included: Range,Dishwasher,Disposal,Microwave
- Laundry features: Ceramic Tile Floor
Basement
- Area: 1301
Basement
- Has basement: Yes
- Basement: Egress,Unfinished
Bedroom2
- Features: Wall/Wall Carpeting
- Level: Second
Bedroom3
- Features: Wall/Wall Carpeting
- Level: Second
Bedroom4
- Features: Wall/Wall Carpeting
- Level: Second
Bedrooms & Bathrooms
- Bedrooms: 4
- Bathrooms: 3
- Full bathrooms: 1
- 3/4 bathrooms: 1
- 1/2 bathrooms: 1
- Partial bathrooms: 1
- Main level bathrooms: 1
Features
- High Ceilings,Ceiling Fan(s),Pantry
- Door features: Sliding Doors
- Flooring: Carpet,Ceramic Tile,Luxury Vinyl,Plank
- Number of fireplaces: 1
- Fireplace features: Living Room,Electric
- Fireplace: Yes
- Finished area below ground: 0
- Finished area above ground: 2,749
Heating & Cooling
- Heating features: Natural Gas,Forced Air
- Cooling features: Central Air
Interior Area
- Total structure area: 2,749
- Total interior livable area: 2,749 sqft
Kitchen
- Features: 9'+ Ceiling, Pantry, Luxury Vinyl Plank
- Level: Main
Living Room
- Features: Fireplace, 9'+ Ceiling, Luxury Vinyl Plank
- Level: Main
Master Bathroom
- Features: 3/4
Master Bedroom
- Features: Wall/Wall Carpeting
- Level: Second
Office
- Features: Wall/Wall Carpeting
- Level: Main
Property
Details
- Parcel number: 1432930238
- Other equipment: Sump Pump
Features
- Levels: Two
- Patio & porch: Patio
- Exterior features: Sprinkler System
- Fencing: None
Lot
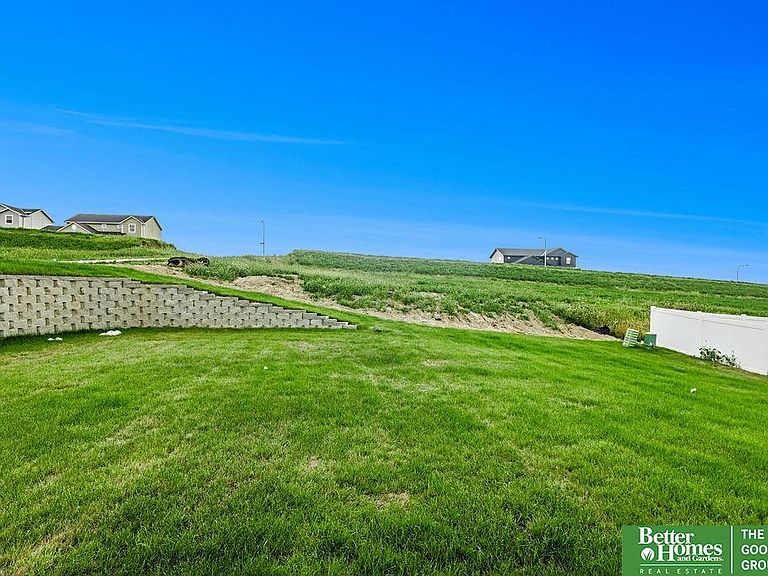
- Lot size: 10,367 sqft
- Features: Up to 1/4 Acre.,Subdivided
- Lot size dimensions: 77.08 x 135
Parking
- Total spaces: 3
- Parking features: Built-In,Garage,Garage Door Opener
- Has garage: Yes
- Attached garage spaces: 3
- Covered spaces: 3