


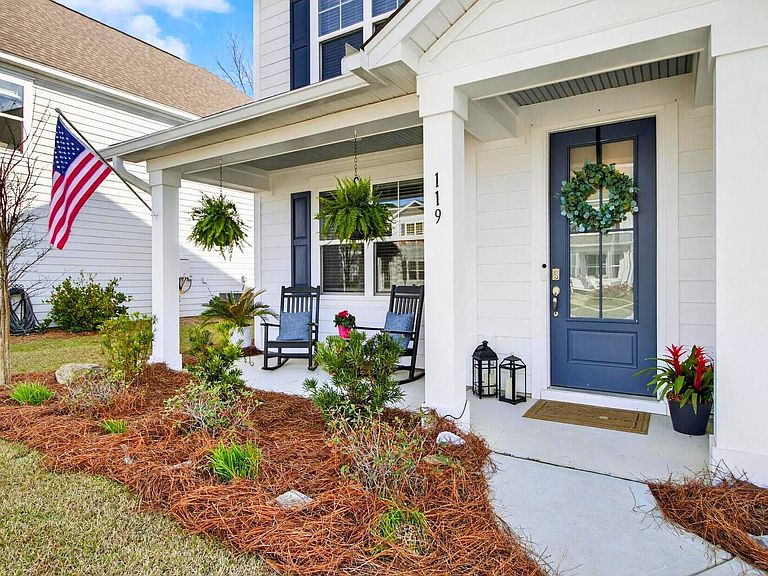


119 Loon Dr, Summerville, SC, 29485
About This Home
Surrounded by Nature, Backs to Protected Conservatory, Updates Galore, and Style beyond the average. Tucked within the naturally preserved setting of The Ponds, this thoughtfully upgraded home was built just two years ago and meticulously maintained by a contractor owner, the home blends the confidence of new construction with a level of upgrades and craftsmanship that most buyers simply do not expect. At the heart of the home, the kitchen has been thoughtfully elevated with custom touches including a shiplapped island, custom tile backsplash, upgraded hardware, under-cabinet lighting, and a deep single-bowl gourmet sink. A Bosch refrigerator may convey, adding to the value of an already well-appointed space.The first floor flows easily from the formal dining room into the kitchen and great room, creating a central gathering space that feels both open and welcoming. True engineered HARDWOOD floors run through the main living areas, offering the warmth, durability, and quality that only real hardwood provide. The primary bedroom retreat is privately positioned on the main floor and includes an upgraded bathroom with a linen closet and a spacious walk-in closet. Upstairs, the home continues to impress with four additional bedrooms, a custom-built laundry room complete with washer and dryer, and a bright loft that offers exceptional flexibility. Whether used for working from home, learning space, media room, or a quiet retreat away from the main living areas, the loft provides options that adapt as life changes. Throughout the home, thoughtful upgrades include Bali all-wood blinds, Hunter ceiling fans are installed in every upstairs bedroom, and Deako rocker-style switches--many with dimmers and timers--bring a modern, user-friendly feel to daily living. Additional features include a custom stair runner, updated half bath, electric garage door openers, a fireplace fan to circulate warmth in cooler months, and an ADT security system with equipment that conveys. Storage is abundant with generous walk-in closets, a large under-stair storage area, and attic space with sheathing already installed--perfect for keeping seasonal items organized and out of sight. Step outside and the property truly begins to show its character. A screened rear porch provide peaceful places to start the morning or wind down at the end of the day. The backyard has been newly cleared, leveled with added soil, and freshly sodded, creating a deep and private outdoor space ready for gardening, play, entertaining, or even the addition of a future pool if desired. It is 3x larger than the average neighborhood lot. Mature trees frame the setting and offer the kind of natural privacy that is becoming increasingly rare. It backs to the PROTECTED CONSERVATION land. Living in The Ponds offers more than a beautiful home--it offers a lifestyle rooted in nature and community. The neighborhood is guided by the work of the The Ponds Conservancy, which focuses on preserving natural habitats, protecting water quality, and maintaining the balance between community living and the surrounding ecosystem. Residents enjoy an impressive collection of amenities including a community pool, pavilion and grilling stations, gardens, playgrounds, an open-air amphitheater, stocked fishing ponds, kayak and boat launch, Schultz Lake access, and miles of scenic trails where golf carts are welcome. The restored farmhouse at the heart of the community serves as a gathering place for events, while the Coffee Cottage offers a charming stop along the trails. The neighborhood is also home to the 25,000-square-foot YMCA at The Ponds as well as a Fire & EMS station, providing both convenience and peace of mind. Families in the community also benefit from schools within the well-regarded Dorchester School District Two.
Getting Around
 Car-Dependent
 Very Limited Transit
 Somewhat Bikeable
Schools
Construction
Condition
- Year built: 2023
Materials
- Foundation: Slab
- Roof: Architectural
- Construction materials: Cement Siding
Type & Style
- Home type: SingleFamily
- Architectural style: Traditional
- Property subType: Single Family Residence
Interior
Appliances
- Laundry features: Washer Hookup,Laundry Room
Bedrooms & Bathrooms
- Bedrooms: 5
- Bathrooms: 4
- Full bathrooms: 3
- 1/2 bathrooms: 1
Features
- Ceiling - Smooth,High Ceilings,Kitchen Island,Walk-In Closet(s),Ceiling Fan(s),Entrance Foyer,Pantry
- Flooring: Carpet,Ceramic Tile,Wood
- Number of fireplaces: 1
- Fireplace features: Family Room,One
- Fireplace: Yes
Heating & Cooling
- Heating features: Central
- Cooling features: Central Air
Interior Area
- Total structure area: 3,171
- Total interior livable area: 3,171 sqft
Property
Details
- Parcel number: 1431400043000
- Special condition: 10 Yr Warranty
Features
- Levels: Two
- Stories: 2
- Entry location: Ground Level
- Patio & porch: Front Porch,Screened
- Exterior features: Rain Gutters
Lot
- Lot size: 10,018 sqft
- Features: 0 - .5 Acre,Interior Lot,Wooded
Parking
- Total spaces: 2
- Parking features: Garage,Attached
- Has garage: Yes
- Attached garage spaces: 2
- Covered spaces: 2
Climate Risk is Financial Risk
Every home has a financial story beyond the listing price. Below, you’ll see the climate risks that could affect this property — and in Bills & Affordability, how those risks may influence repairs, insurance, utilities, and long-term value.
Biggest Threats for This Home
- Hurricane

- Cold Wave

- Earthquake

- Ice Storm

- Lightning

- Tornado

- Winter Weather

How This Home’s Risks Compare
FEMA Declared Disasters in Dorchester County and South Carolina
Understanding the Costs
Financial advisors generally recommend spending no more than 30% of your gross household income on housing costs. In practice, many households stretch to 35% or beyond — especially in high-cost markets.
Estimated Costs Today
| Monthly | Annual | |
|---|---|---|
| Mortgage | $2,819 | $33,828 |
| Home Insurance * | $295 | $3,540 |
| Property Taxes | $278 | $3,336 |
| Electricity | $304 | $3,659 |
| Total | $3,696 | $44,352 |
Income You'd Need if You Spent...
South Carolina FAIR Plan Programs


How Costs Could Change Over Time
Climate risk is quickly impacting all of the major home ownership costs. Adjust the growth rates and percentage of income spent on housing below to see how your housing costs could change over the next 10 years — and what income you'd need to keep up.
Comparing Against the Market
Price Per Sq Ft
vs Other Active Listings
Avg $/sqft
vs Homes Sold Last Month
Median $/sqft
Current Market Trends
Median Price Per Square Foot
The median price per square foot of homes sold in this area each month. Compare this to this listing's price per square foot to gauge whether the home is priced in line with recent sales.
Historicals for This Listing
Zestimate History ($/sqft)
No zestimate history available
Price History
| Date | Event | Price |
|---|---|---|
| 2026-03-12 | Listed for sale | $568,000 |
| 2025-05-14 | Listing removed | $545,000 |
| 2025-05-03 | Price change | $545,000 |
| 2025-04-07 | Listed for sale | $550,000 |
| 2023-08-01 | Sold | $490,000 |
| 2023-06-26 | Contingent | $554,990 |
| 2023-06-16 | Price change | $554,990 |
| 2023-06-05 | Price change | $558,990 |
| 2023-04-24 | Price change | $554,990 |
| 2022-11-04 | Listed for sale | $565,570 |
For Sale by Agent
 View on Zillow