


264 Chelsea Park Cir, Chelsea, AL, 35043
About This Home
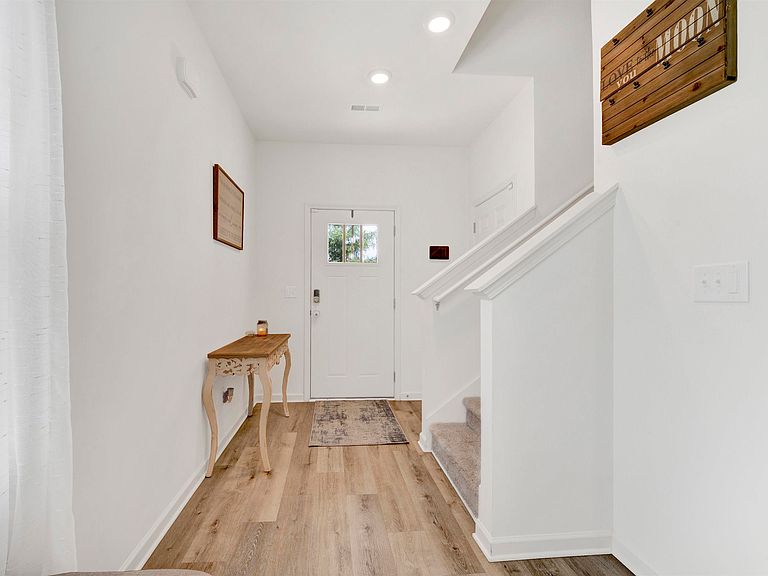
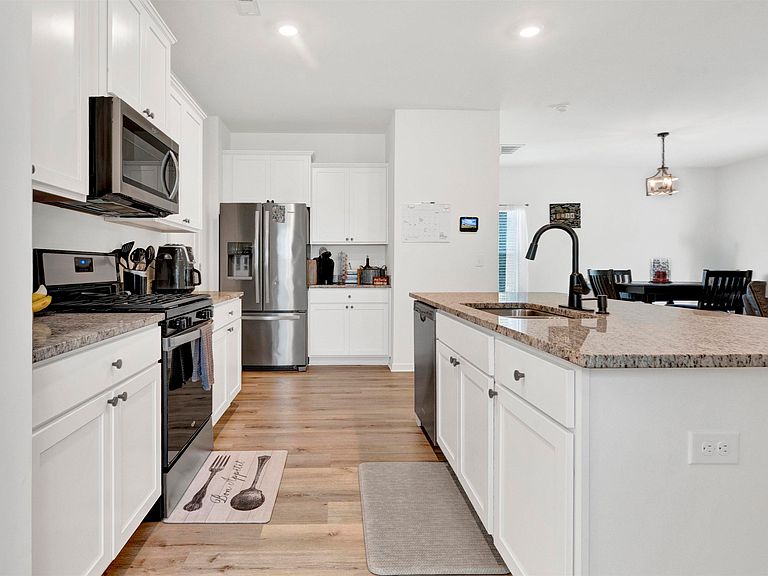
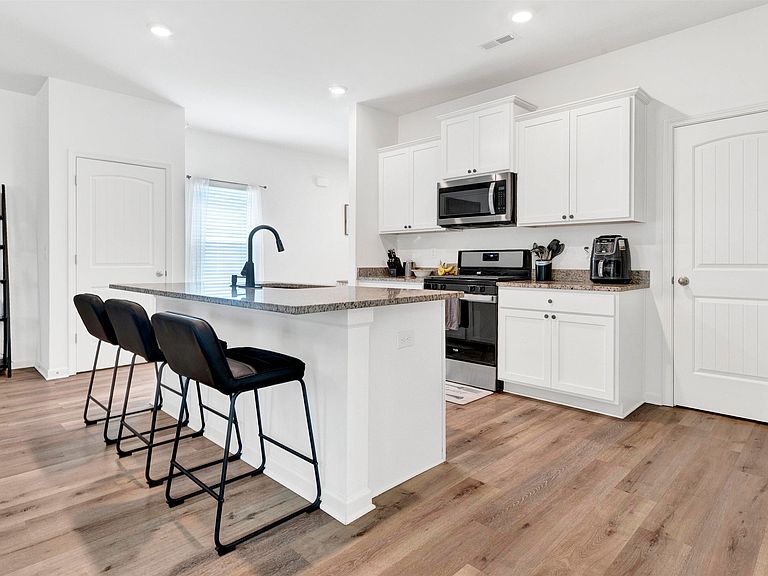
Welcome home to this inviting CUL-DE-SAC gem featuring a SPACIOUS OPEN FLOOR PLAN designed for comfortable living and effortless entertaining. The huge great room flows seamlessly into the open kitchen, creating the perfect space for gathering with family and friends. Enjoy fresh air through the screened windows and step outside to a fully fenced backyard with plenty of room to relax, play, or host outdoor get-togethers. You'll enjoy reduced traffic, added privacy, and a welcoming neighborhood feel that's perfect for evening walks, bike rides, and enjoying a slower pace of life. As an added bonus, qualified buyers may have the opportunity to assume the seller's existing loan, potentially offering valuable savings. Don't miss your chance to enjoy the perfect combination of space, comfort, convenience, and an exceptional financing opportunity!
Getting Around
 Car-Dependent
 Very Limited Transit
 Somewhat Bikeable
Schools
Construction
Condition
- Year built: 2023
Materials
- Foundation: Slab
- Construction materials: HardiPlank Type
Type & Style
- Home type: SingleFamily
- Property subType: Single Family Residence
Interior
Appliances
- Appliances included: Dishwasher,Freezer,Microwave,Gas Oven,Self Cleaning Oven,Refrigerator,Stove-Gas,Gas Water Heater
- Laundry features: Electric Dryer Hookup,Washer Hookup,Upper Level,Laundry Room,Laundry (ROOM),None
Basement
- Area: 0
Bathroom1
- Level: First
Bedroom1
- Level: Second
Bedroom2
- Level: Second
Bedroom3
- Level: Second
Bedrooms & Bathrooms
- Bedrooms: 4
- Bathrooms: 3
- Full bathrooms: 2
- 1/2 bathrooms: 1
Features
- Smooth Ceilings,Soaking Tub,Separate Shower,Walk-In Closet(s)
- Window features: Window Treatments
- Flooring: Carpet,Vinyl
- Attic: Other,Yes
- Finished area below ground: 0
- Finished area above ground: 2,224
Heating & Cooling
- Heating features: Natural Gas
- Cooling features: Split System,Ceiling Fan(s)
Interior Area
- Total interior livable area: 2,224 sqft
Kitchen
- Features: Stone Counters,Kitchen Island,Pantry
- Level: First
Master Bathroom
- Level: Second
Master Bedroom
- Level: Second
Property
Details
- Parcel number: 163062004033.000
- Special condition: N/A
Features
- Levels: 2+ story
- Pool features: In Ground,Fenced,Community
- Patio & porch: Open (PATIO),Patio
- Fencing: Fenced
- Has view: Yes
- View description: None
- Waterfront features: No
Lot
- Lot size: 0.32 Acres
- Features: Cul-De-Sac,Subdivision
Parking
- Total spaces: 2
- Parking features: Driveway,Garage Faces Front
- Has garage: Yes
- Attached garage spaces: 2
- Covered spaces: 2
- Has uncovered spaces: Yes