


22166 WOODMEN HALL, Land O Lakes, FL, 34639
About This Home
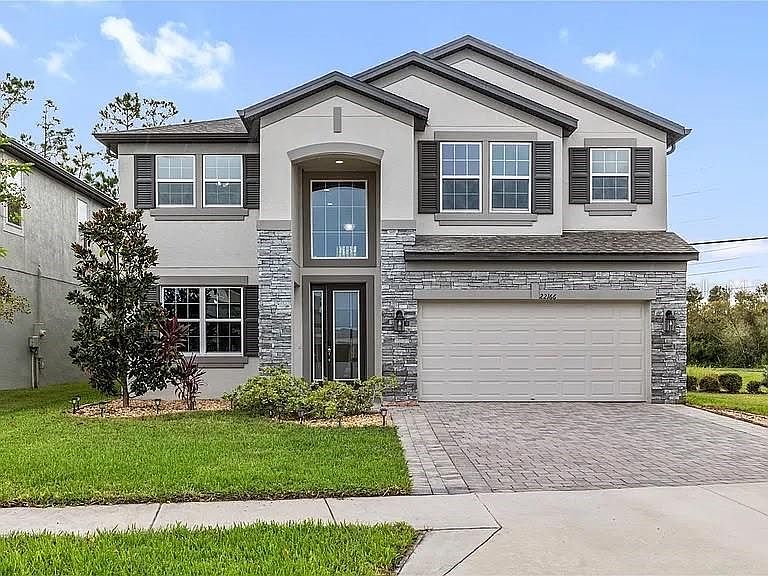
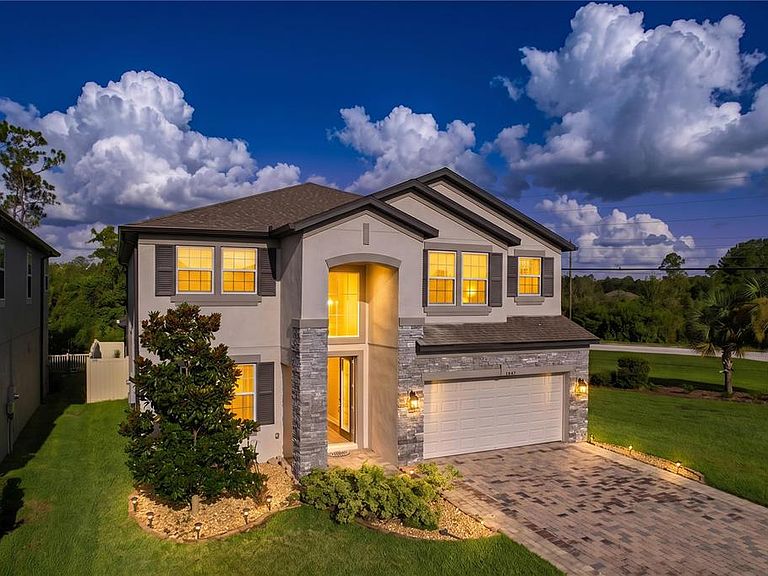
Step into this impressive 2022-built Craftsman home on a desirable corner lot in Ehrens Mill. Offering 5 bedrooms, 3 full bathrooms, a spacious 3-car garage, and approximately 3,316 square feet of living space, this two-story residence combines thoughtful design with everyday functionality. The grand foyer features soaring ceilings, while the flexible formal dining room can also serve as a private office. The open kitchen showcases quartz waterfall countertops, a marble subway-tile backsplash, stainless-steel appliances, and a built-in coffee or wine bar. Porcelain wood-look tile, custom lighting, tray ceilings, accent walls, and arched openings add character throughout the home. A first-floor guest bedroom and full bathroom provide flexibility for visitors. Upstairs, you will find four additional bedrooms and a generous bonus loft suitable for entertainment, work, or relaxation. The primary suite features French doors, a tray ceiling, two vanities, quartz countertops, a garden tub, an oversized walk-in shower, and a walk-in closet. Additional highlights include a water softener, vinyl-fenced yard, irrigation system, and low HOA fees with no CDD. Conveniently located near shopping, dining, schools, and major roadways.
Getting Around
 Car-Dependent
 Very Limited Transit
 Somewhat Bikeable
Schools
Construction
Condition
- Year built: 2022
Materials
- Foundation: Slab
- Roof: Shingle
- Construction materials: Stucco
Type & Style
- Home type: SingleFamily
- Property subType: Single Family Residence
Interior
Appliances
- Appliances included: Convection Oven,Dishwasher,Refrigerator
- Laundry features: Laundry Room
Bedrooms & Bathrooms
- Bedrooms: 5
- Bathrooms: 3
- Full bathrooms: 3
Dining Room
- Level: First
Family Room
- Level: First
Features
- Accessibility Features
- Flooring: Carpet,Ceramic Tile
Heating & Cooling
- Heating features: Central,Electric
- Cooling features: Central Air
Interior Area
- Total structure area: 4,318
- Total interior livable area: 3,316 sqft
Kitchen
- Level: First
Primary Bathroom
- Level: Second
Primary Bedroom
- Features: Walk-In Closet(s)
- Level: Second
Property
Details
- Parcel number: 3125190010001000010
- Zoning: MPUD
- Special condition: None
Features
- Levels: Two
- Stories: 2
- Exterior features: Irrigation System
Lot
- Lot size: 6,243 sqft
Parking
- Total spaces: 3
- Parking features: Garage - Attached
- Has garage: Yes
- Attached garage spaces: 3
- Covered spaces: 3