



326 Patton Dr APT 4, Shelby, NC, 28150
About This Home
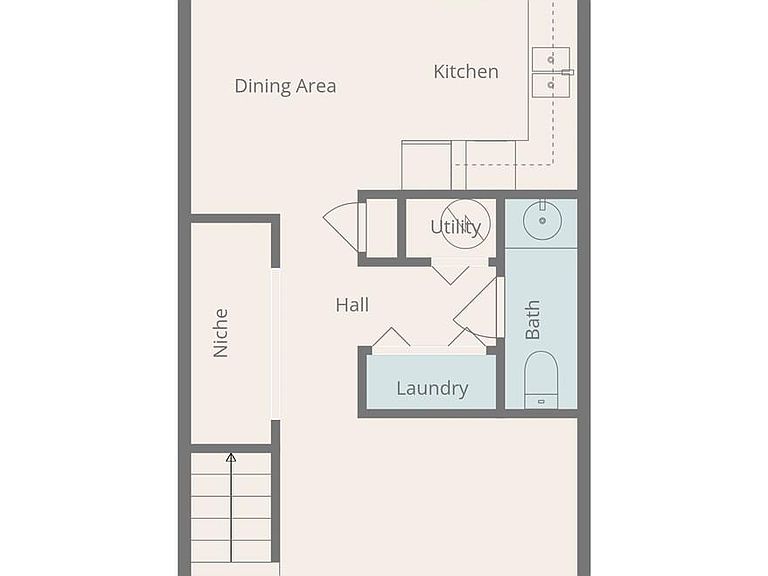
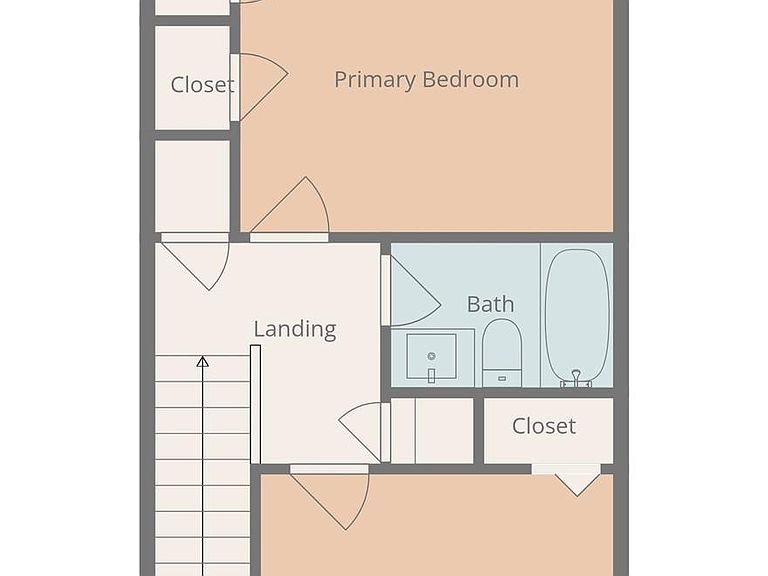
Beautiful 2 BR, 1.5 Bath townhouse located in the desirable Village Square community in a prime location only 2 blocks from Shelby’s thriving uptown area featuring local restaurants, shops, breweries, and theatre, and just a short distance to the Shelby Rail Trail. This freshly painted, well-maintained unit offers a functional two-story floor plan with living room, dining area, kitchen, laundry, and half bath on the main level. The living area is spacious with good natural light and durable flooring throughout the main living spaces. The kitchen provides ample cabinet storage and workspace, with a layout that opens to the dining area. Upstairs features two bedrooms and a full bath. The primary bedroom includes two closets and access to a rear deck/balcony. The second bedroom is generously sized and offers good closet space. Outdoor living includes a private rear patio area with attached storage room, as well as an elevated deck off the primary bedroom. Community amenities include a swimming pool, tennis courts, and basketball court. The HOA maintains exterior elements (excluding windows and doors), landscaping, termite coverage, and common areas. Convenient parking includes two designated spaces. Great opportunity for low-maintenance living in a highly convenient location close to everything Shelby has to offer. Schools information based on County Tax Records. Buyer to verify.
Getting Around
 Very Walkable
 Very Limited Transit
 Somewhat Bikeable
Schools
Construction
Condition
- Year built: 1982
Materials
- Foundation: Slab
- Construction materials: Brick Partial,Wood
Other
- Builder name: Mills Construction Co, INC
Type & Style
- Home type: Townhouse
- Architectural style: Traditional
- Property subType: Townhouse
Interior
Appliances
- Appliances included: Electric Range,Electric Water Heater,Exhaust Fan,Exhaust Hood,Refrigerator
- Laundry features: Electric Dryer Hookup,Washer Hookup
Bathroom Full
- Level: Upper
Bathroom Half
- Level: Main
Bedroom S
- Level: Upper
Bedroom S
- Level: Upper
Bedrooms & Bathrooms
- Bedrooms: 2
- Bathrooms: 2
- Full bathrooms: 1
- 1/2 bathrooms: 1
Dining Room
- Level: Main
Features
- Window features: Insulated Windows
- Flooring: Laminate
- Finished area below ground: 0
- Finished area above ground: 1,139
Heating & Cooling
- Heating features: Forced Air,Heat Pump
- Cooling features: Central Air,Heat Pump
Interior Area
- Total structure area: 1,139
- Total interior livable area: 1,139 sqft
Kitchen
- Level: Main
Laundry
- Level: Main
Living Room
- Level: Main
Property
Details
- Parcel number: 18392
- Zoning: R6
- Special condition: Standard
- Horse amenities: None
Features
- Levels: Two
- Stories: 2
- Entry location: Main
- Pool features: Community
- Patio & porch: Balcony,Patio
Lot
- Lot size: 0.02 Acres
- Features: Level
- Lot size dimensions: 58 x 16.07
Parking
- Parking features: Parking Lot
Climate Risk is Financial Risk
Every home has a financial story beyond the listing price. Below, you’ll see the climate risks that could affect this property — and in Bills & Affordability, how those risks may influence repairs, insurance, utilities, and long-term value.
Biggest Threats for This Home
- Ice Storm

- Inland Flooding

- Lightning

- Strong Wind

- Tornado

How This Home’s Risks Compare
FEMA Declared Disasters in Cleveland County and North Carolina
Understanding the Costs
Financial advisors generally recommend spending no more than 30% of your gross household income on housing costs. In practice, many households stretch to 35% or beyond — especially in high-cost markets.
Estimated Costs Today
| Monthly | Annual | |
|---|---|---|
| Mortgage | $1,051 | $12,612 |
| Home Insurance * | $93 | $1,116 |
| Property Taxes | $110 | $1,320 |
| Electricity | $200 | $2,405 |
| Total | $1,454 | $17,448 |
Income You'd Need if You Spent...
North Carolina FAIR Plan Programs


How Costs Could Change Over Time
Climate risk is quickly impacting all of the major home ownership costs. Adjust the growth rates and percentage of income spent on housing below to see how your housing costs could change over the next 10 years — and what income you'd need to keep up.
Comparing Against the Market
Price Per Sq Ft
vs Other Active Listings
Avg $/sqft
vs Homes Sold Last Month
Median $/sqft
Current Market Trends
Median Price Per Square Foot
The median price per square foot of homes sold in this area each month. Compare this to this listing's price per square foot to gauge whether the home is priced in line with recent sales.
Historicals for This Listing
Zestimate History ($/sqft)
Price History
| Date | Event | Price |
|---|---|---|
| 2026-04-08 | Listed for sale | $208,000 |
| 2025-06-01 | Listing removed | $1,350 |
| 2025-05-14 | Listed for rent | $1,350 |
| 2022-12-03 | Listing removed | -- |
| 2022-11-02 | Listed for rent | $1,350 |
For Sale by Agent
 View on Zillow